Save
Ask
Tour
Hide
Share
$415,000
16 Days On Site

144 Arlington Court
Richmond Hill, GA 31324

For Sale|Single Family Residence|Active Under Contract
4
Beds
2
Total Baths
2
Full Baths
1,957
SqFt
$212
/SqFt
1994
Built
Subdivision:
Mulberry
County:
Bryan
Call Now: (252) 249 - 6006
Is this the listing for you? We can help make it yours.
(252) 249 - 6006
144 Arlington Court144 Arlington Court144 Arlington Court144 Arlington Court
Save
Ask
Tour
Hide
Share

Mortgage Calculator

Monthly Payment (Est.)

Enter an interest rate to see your estimated monthly payment.
Calculator powered by Showcase IDX, a Constellation1 Company. Copyright ©2026 Information is deemed reliable but not guaranteed.

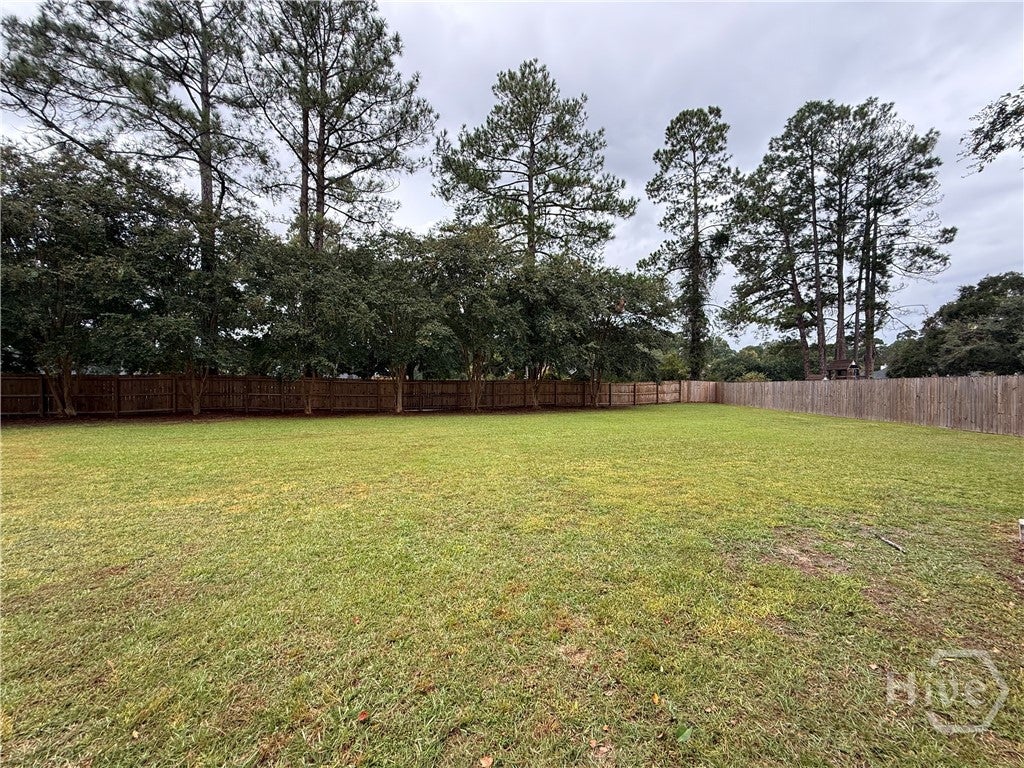
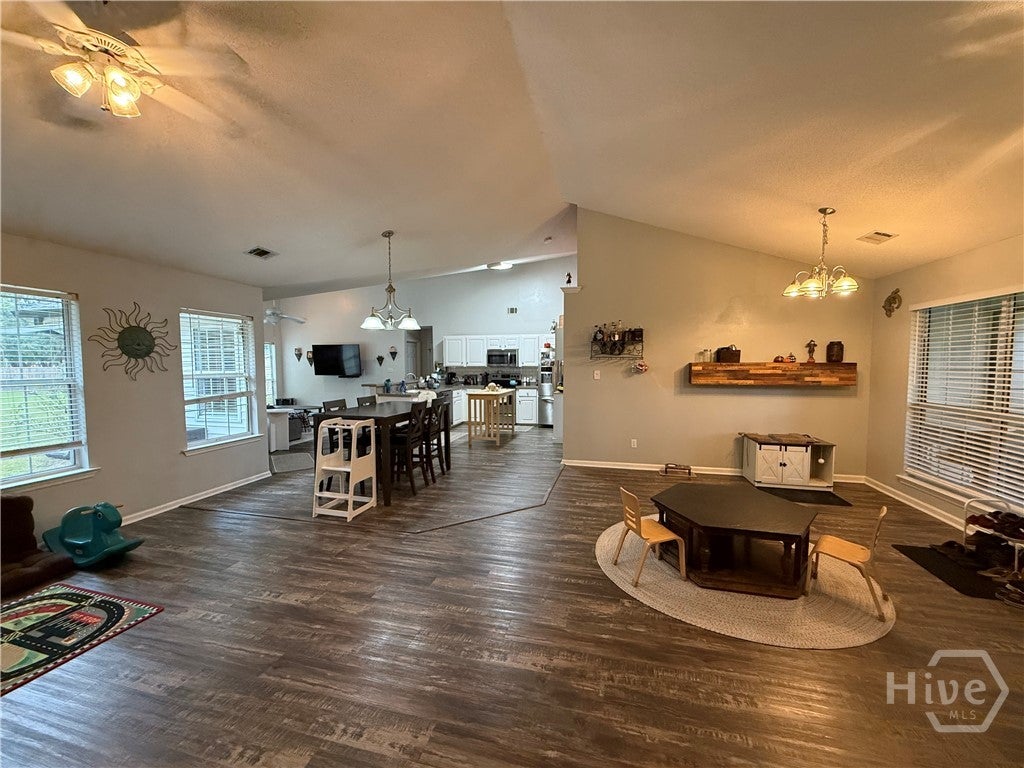
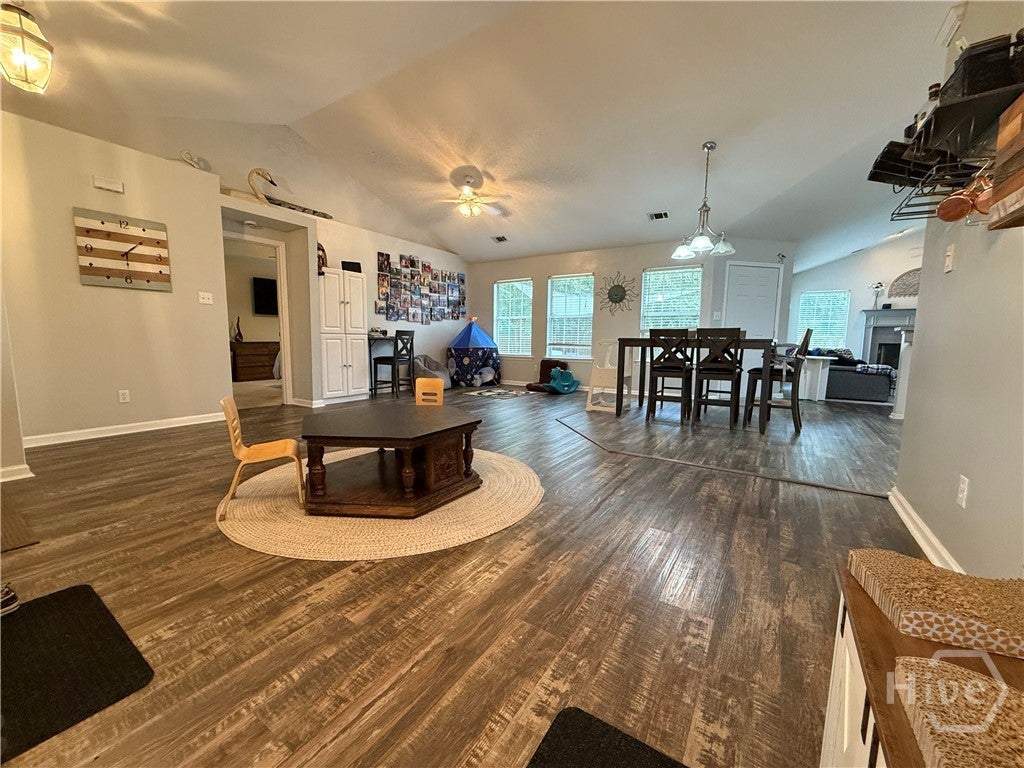
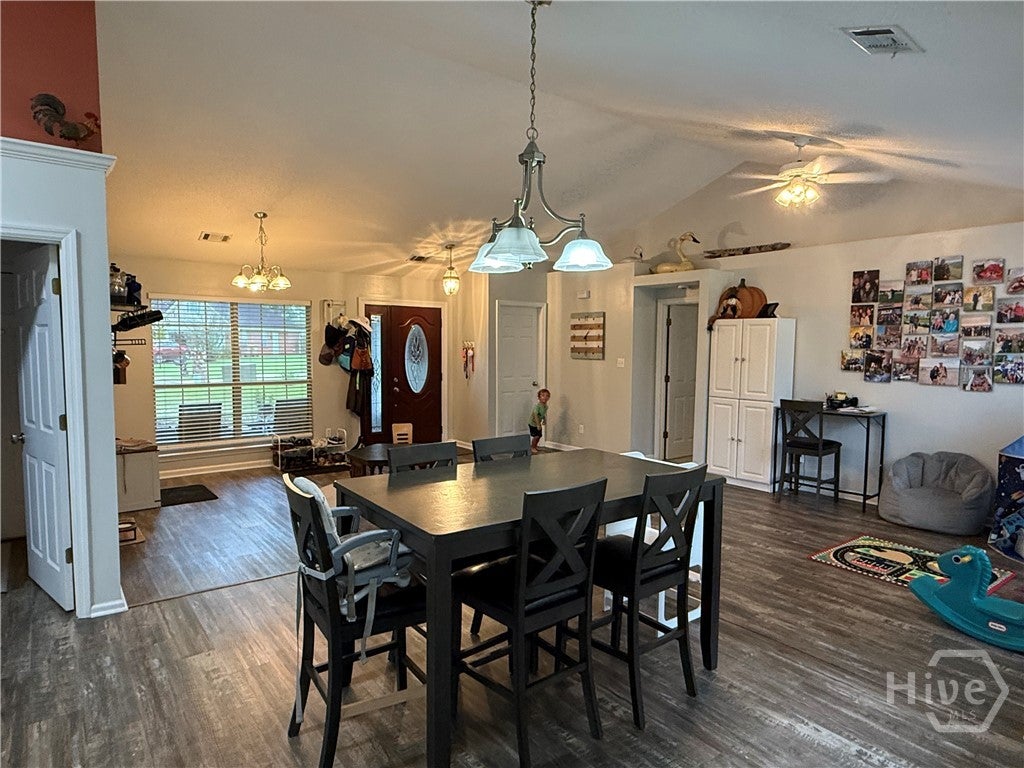
This single level home in popular Mulberry subdivision sits on a quiet cul-du-sac featuring an expansive, fully wooden fenced backyard. Situated on an over ½ acre, the home’s spacious foyer opens to the dining room, breakfast area, kitchen & large living room with vaulted ceilings & fireplace. The primary bedroom has an ensuite bath with dual vanity, garden tub, separate shower and is shared by the office which can be used as 4th bedroom. The split plan has two additional bedrooms and another full bath. The Great Room/kitchen/dining has durable wood-look vinyl flooring, perfect for dogs and kids. The kitchen has newer stainless-steel appliances all of which convey including a Maytag dishwasher and French door refrigerator along with a water filtration system. The HUGE, fully fenced back yard includes a large workshop / shed with electricity. A large open patio offers an outdoor entertaining area overlooking the expansive yard or if you prefer, the screened in front porch is an excellent place for your morning coffee. The two-car garage also includes a workbench area and storage. Every room has a WALK IN closet! Don’t miss this rare find in Richmond Hill!

Save
Ask
Tour
Hide
Share
Listing Snapshot
Price 
$415,000
Days On Site 
16 Days
Bedrooms 
4
Inside Area (SqFt) 
1,957 sqft
Total Baths 
2
Full Baths 
2
Partial Baths 
N/A
Lot Size 
0.63 Acres
Year Built 
1994
MLS Number 
SA365961
Status 
Active Under Contract
Property Tax 
$3,745
HOA/Condo/Coop Fees 
$11.92 monthly
Sq Ft Source 
Assessor
Friends & Family
Recent Activity
2 weeks agoStatus changed to Active Under Contract
2 weeks agoListing updated with changes from the MLS
2 weeks agoListing first seen on site
General Features
Acres 
0.63
Foundation 
RaisedSlab
Garage 
Yes
Garage Spaces 
2
Green Energy Efficient 
Windows
Number Of Stories 
1
Parking 
Attached
Property Sub Type 
Single Family Residence
Sewer 
Public Sewer
Special Circumstances 
Standard
Style 
RanchTraditional
Utilities 
Cable AvailableUnderground Utilities
Water Source 
Public
Zoning 
CITY
Interior Features
Appliances 
DishwasherElectric Water HeaterDisposalOvenPlumbed For Ice MakerRangeRefrigeratorWater SoftenerWater Purifier
Basement 
None
Cooling 
Central AirElectricHeat Pump
Fireplace 
Yes
Fireplace Features 
Great RoomMasonryWood Burning
Fireplaces 
1
Heating 
CentralElectricHeat Pump
Interior 
Breakfast BarCeiling Fan(s)Double VanityHigh CeilingsPantryRecessed LightingVaulted Ceiling(s)
Laundry Features 
Washer HookupLaundry Room
Window Features 
Double Pane Windows
Bathroom 2 
Dimensions - 8.2 x 4.11Level - Main
Bedroom 2 
Dimensions - 11.7 x 11Level - Main
Bedroom 3 
Dimensions - 12.2 x 11.7Level - Main
Bedroom 4 
Dimensions - 10.11 x 10.11Level - Main
Breakfast Room/Nook 
Dimensions - 11.3 x 8.9Level - Main
Dining Room 
Dimensions - 10.8 x 10.7Level - Main
Kitchen 
Dimensions - 13.4 x 10.11Level - Main
Laundry 
Dimensions - 6.7 x 5.11Level - Main
Living Room 
Dimensions - 16 x 14.3Level - Main
Primary Bathroom 
Dimensions - 11.7 x 8.1Level - Main
Primary Bedroom 
Dimensions - 15.7 x 11.11Level - Main
Save
Ask
Tour
Hide
Share
Exterior Features
Construction Details 
BrickVinyl Siding
Fencing 
WoodFenced
Lot Features 
Back YardCul-De-SacInterior LotIrregular LotLevelPrivate
Other Structures 
Shed(s)
Patio And Porch 
PorchPatioFront PorchScreened
Roof 
Asphalt
Windows/Doors 
Double Pane Windows
Community Features
Accessibility Features 
Accessible Full Bath
Association Fee 
$143.0
Association Fee Frequency 
Annually
Community Features 
Curbs
Financing Terms Available 
CashConventionalFHAVA Loan
Roads 
Asphalt
Listing courtesy of Stephanie M. Steele of Sunset Realty Group LLC


The data relating to real estate on this website comes in part from the Internet Data Exchange program of Hive MLS, and is updated as of 2026-10-23 12:45 AM UTC. All information is deemed reliable but not guaranteed and should be independently verified. All properties are subject to prior sale, change, or withdrawal. Neither listing broker(s) shall be responsible for any typographical errors, misinformation, or misprints, and shall be held totally harmless from any damages arising from reliance upon these data. Copyright 2026 Hive MLS

Neighborhood & Commute
Source: Walkscore
Save
Ask
Tour
Hide
Share