
204 Tiana CircleSavannah, GA 31406
Mortgage Calculator
Monthly Payment (Est.)
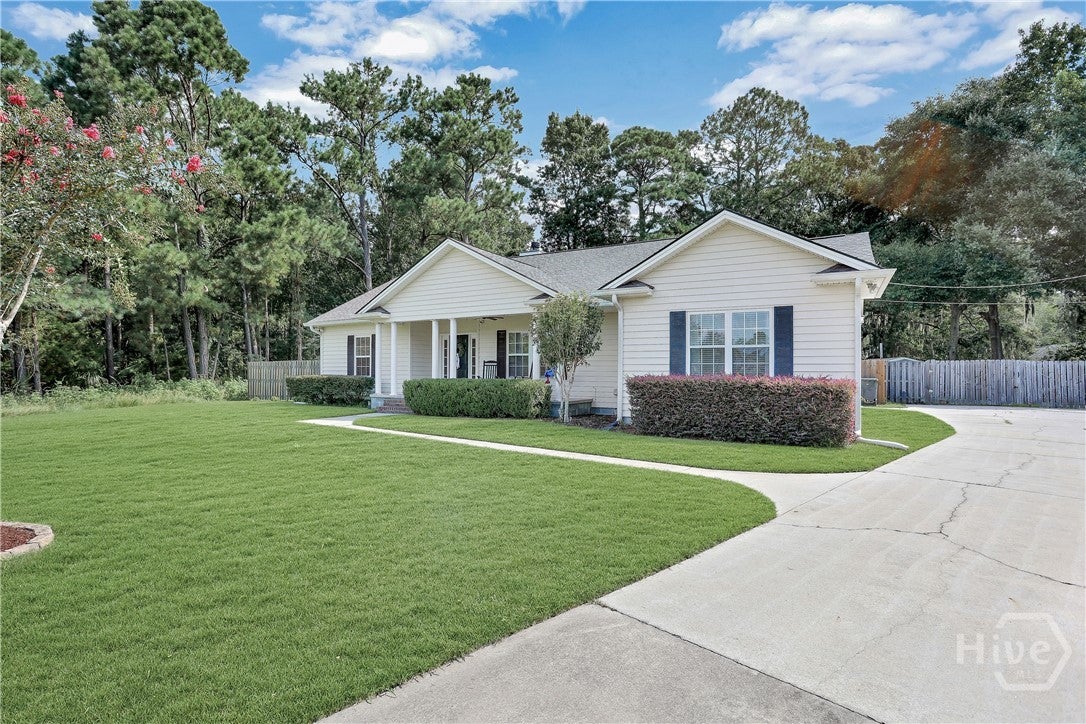
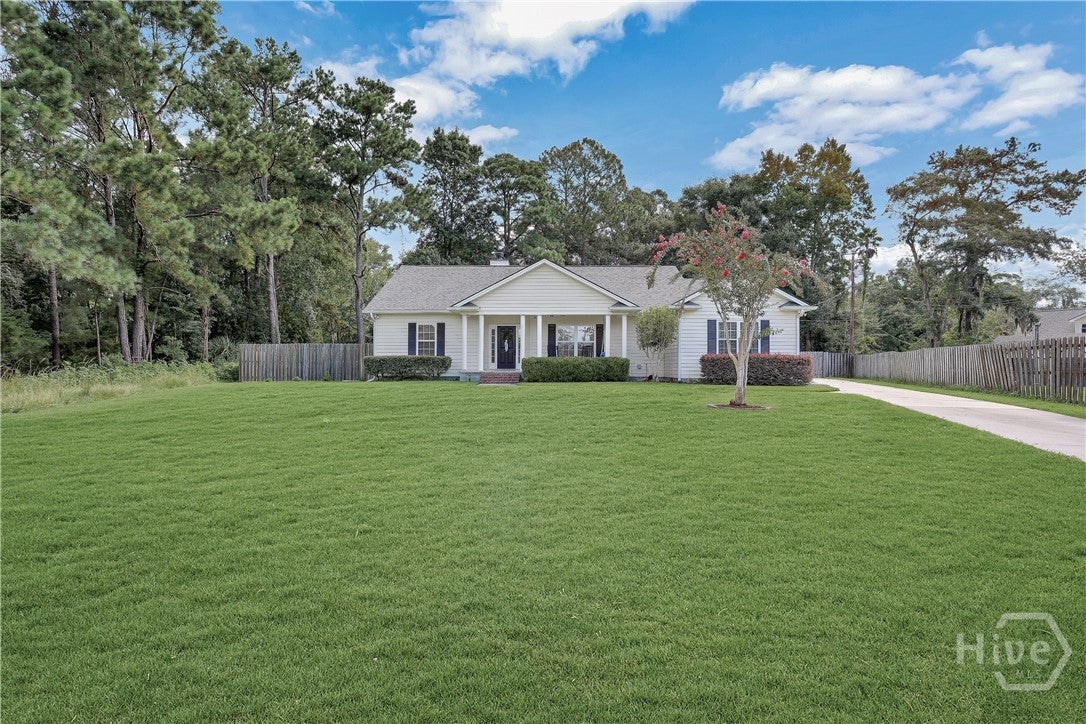
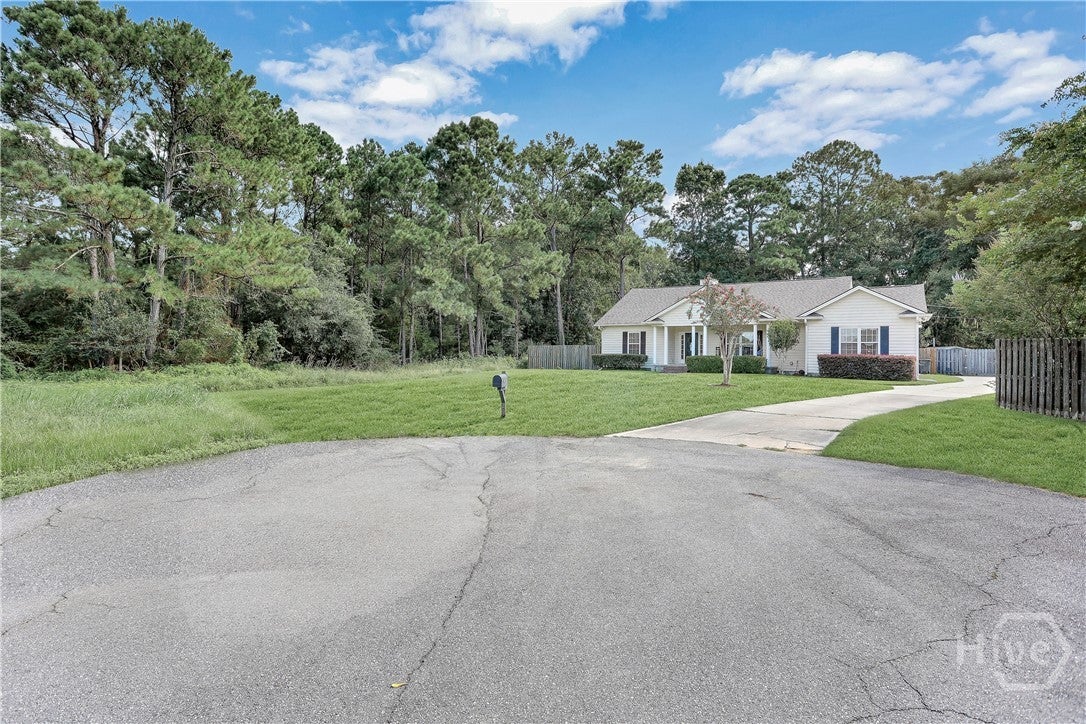
Enter an interest rate to see your estimated monthly payment.This charming ranch tucked away on a private cul-de-sac gives you the ideal proximity to Isle of Hope with the freedom of no HOA. With a split floor plan, spacious living areas, & an incredible backyard shaded by mature oaks, this home offers the kind of space and privacy that’s hard to find! From the front porch, step inside the foyer and you’ll find a dining room to one side, finished with custom trim work & wallpaper that adds personality from the moment you walk in. The main living space opens up with vaulted ceilings, a wood-burning fireplace, & custom built-ins that make the room feel both spacious and inviting. The kitchen features white cabinetry, stainless steel appliances, a dedicated workstation, and large windows above the sink allowing for natural light to pour in. With an ideal split floor plan, the primary suite sits on its own private side of the home. This spacious bedroom features an ensuite bath with dual vanities, a large soaking tub, an oversized shower with dual shower heads, a linen closet, and a walk-in closet. On the opposite side of the home, two additional bedrooms share a full bath, with the laundry room conveniently located nearby. Step outside and the backyard is ready for everything from quiet mornings to evenings around the fire. The screened-in patio flows to a large wood deck with plenty of room for hosting, while a firepit creates the perfect gathering spot. Mature oak trees provide plenty of shade, and two sheds offer additional storage for lawn equipment, tools, and weekend projects. With the extended driveway and no HOA restrictions, park your boat or RV right in the driveway! Centrally located just outside of Savannah city limits, this home offers an easy drive to HAAF, Fort Stewart, Richmond Hill, and Downtown Savannah, giving you the best of both worlds: a private, tucked-away setting without the long commute. Offering a functional floor plan, and a backyard designed for year round enjoyment, this home is truly one of a kind.
| 2 weeks ago | Status changed to Active | |
| 2 weeks ago | Listing updated with changes from the MLS | |
| 2 weeks ago | Listing first seen on site |

The data relating to real estate on this website comes in part from the Internet Data Exchange program of Hive MLS, and is updated as of 2026-10-23 12:45 AM UTC. All information is deemed reliable but not guaranteed and should be independently verified. All properties are subject to prior sale, change, or withdrawal. Neither listing broker(s) shall be responsible for any typographical errors, misinformation, or misprints, and shall be held totally harmless from any damages arising from reliance upon these data. Copyright 2026 Hive MLS