
1808 Lauren LaneAugusta, GA 30909
Mortgage Calculator
Monthly Payment (Est.)
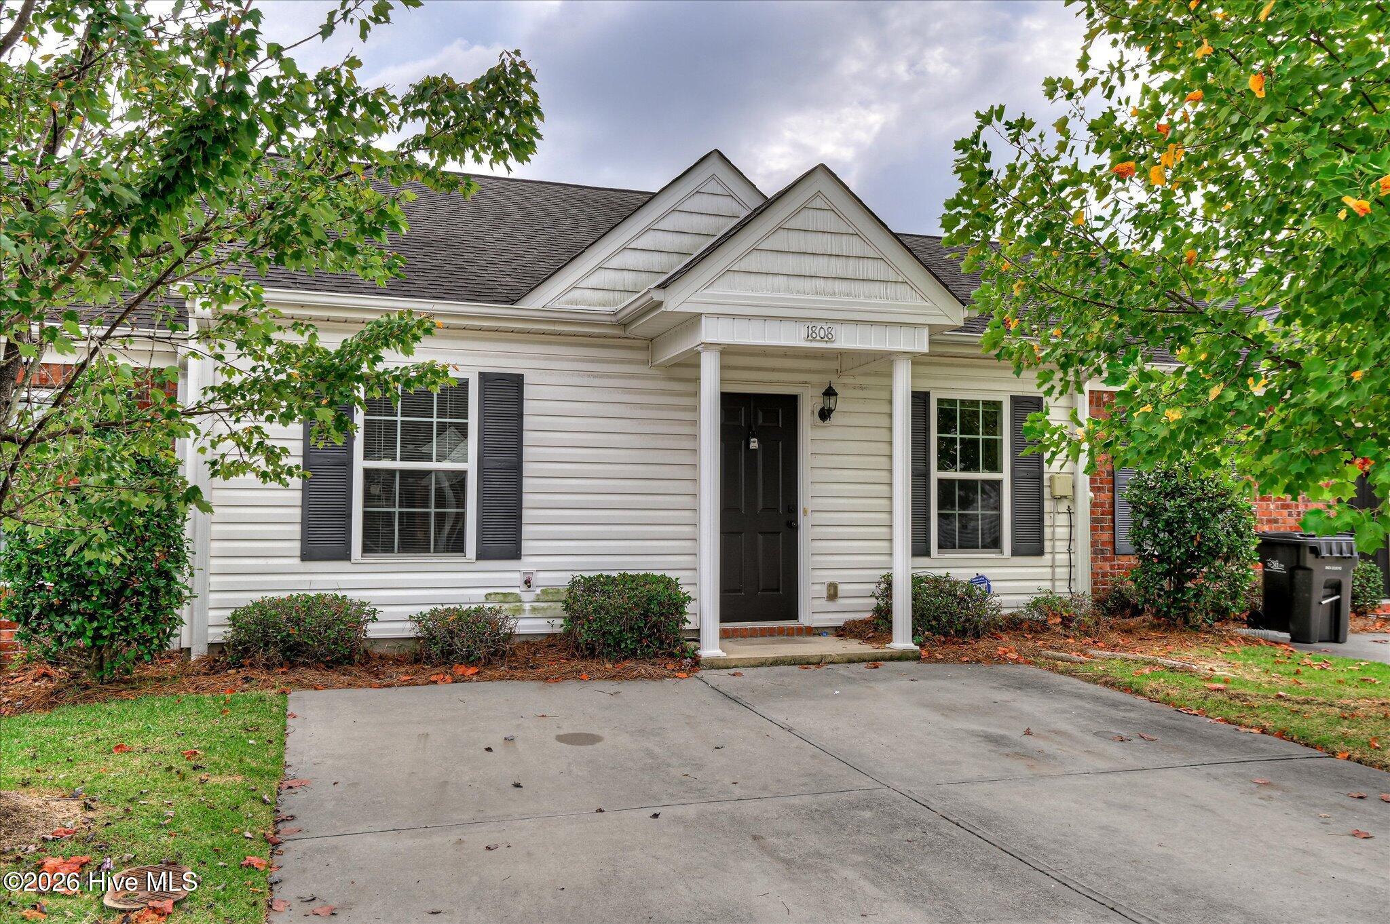
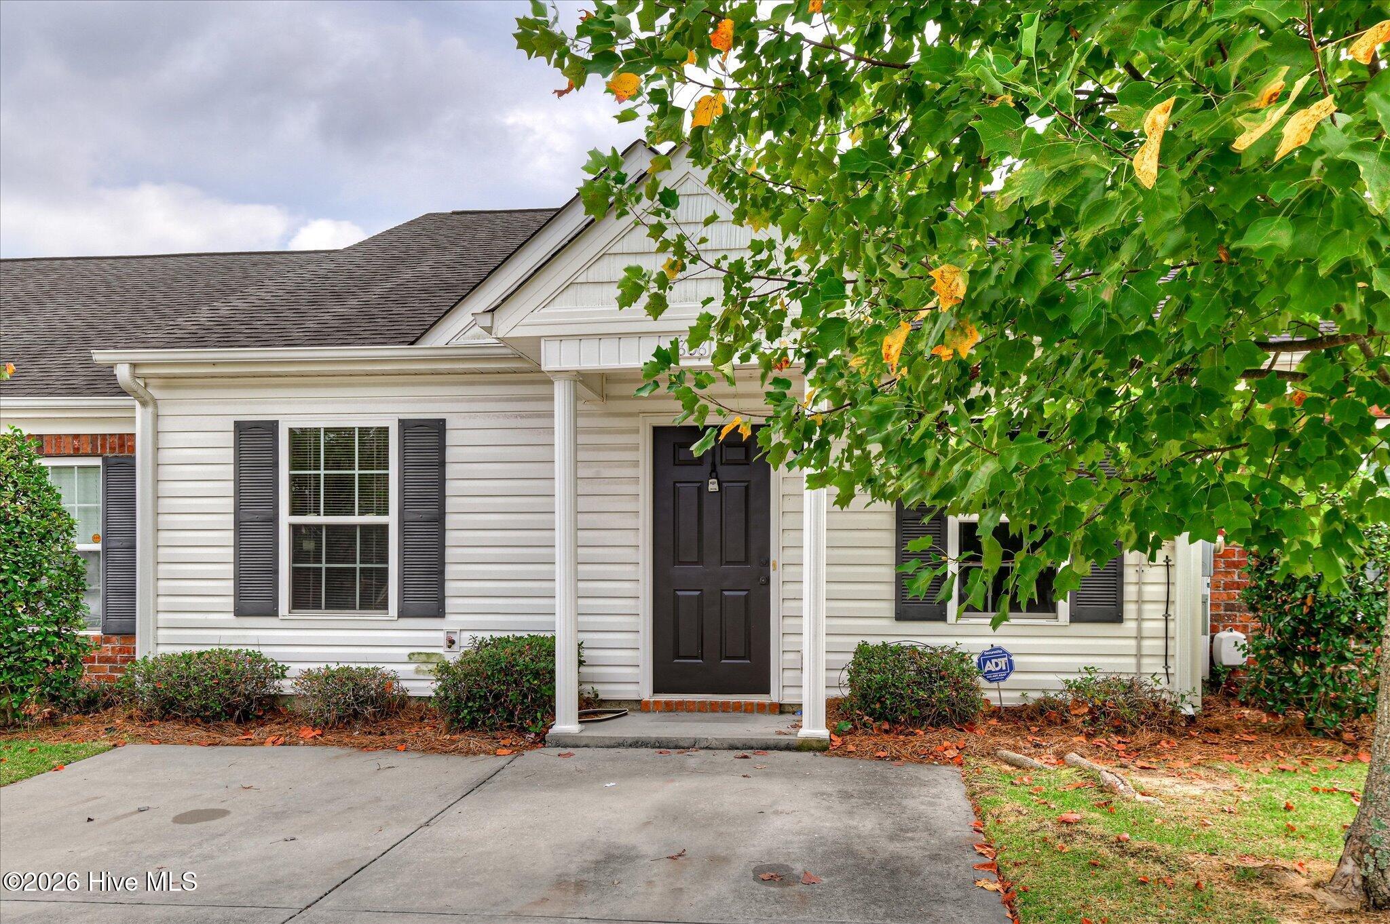
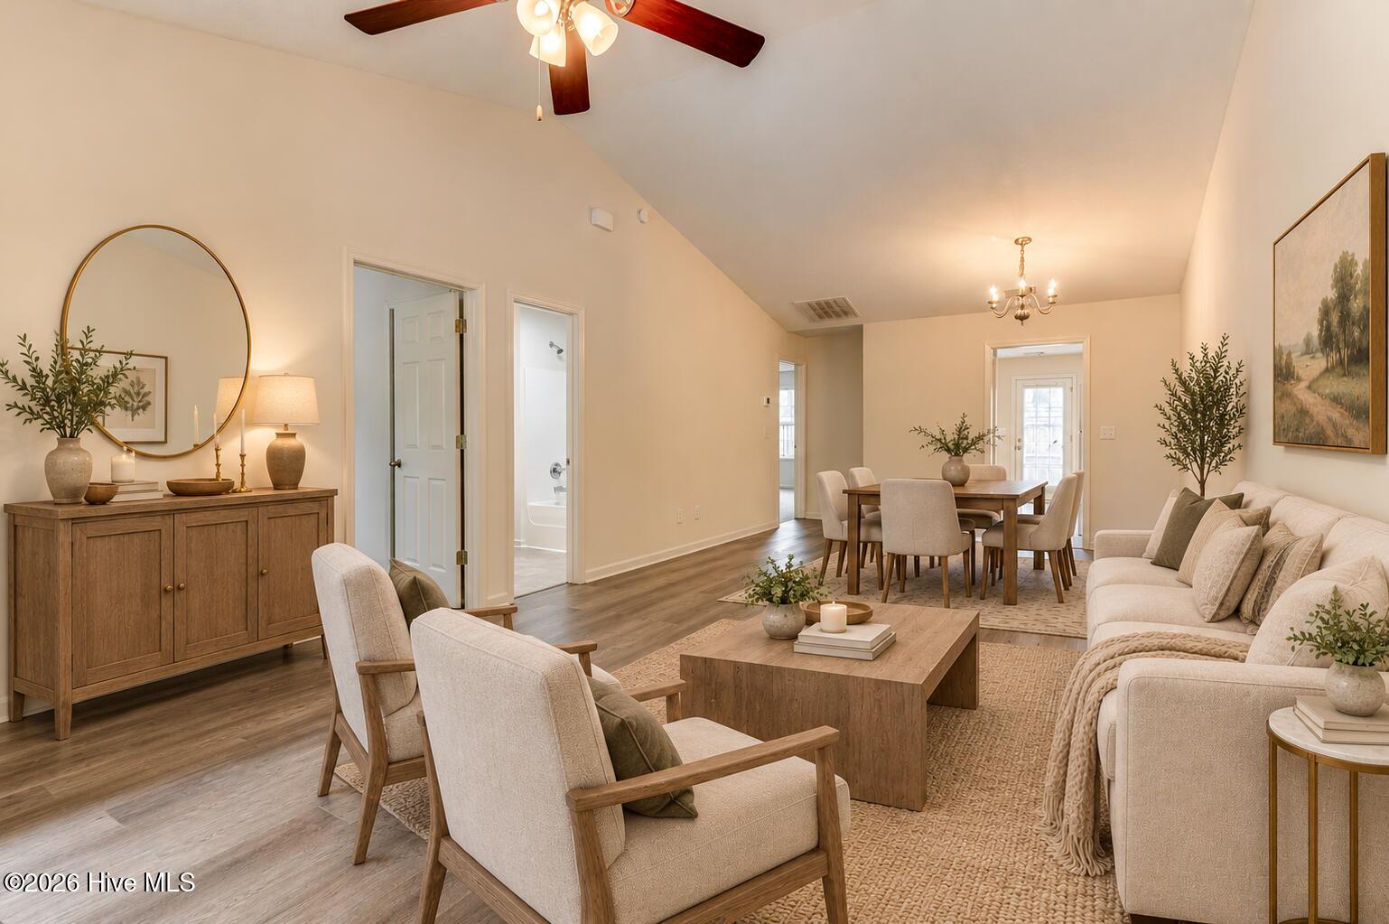
Enter an interest rate to see your estimated monthly payment.Welcome home to this inviting 2-bedroom townhome offering a wonderful combination of comfort, functionality, and convenience. Whether you're a first-time homebuyer, looking to downsize, or searching for an investment opportunity, this property offers the perfect opportunity to enjoy easy, low-maintenance living. Step inside and discover a functional floor plan designed to make the most of the available space. The living area provides a welcoming atmosphere for relaxing after a long day, spending time with family, or entertaining guests. The thoughtfully arranged layout creates a comfortable flow between the living spaces, making everyday living both practical and enjoyable. The two bedrooms offer flexibility to suit a variety of needs. Use the second bedroom as a guest room, home office, hobby space, or whatever best fits your lifestyle. Whether you're looking for a cozy place to call home or a property with potential for long-term rental income, this townhome offers versatility and opportunity. Enjoy the benefits of townhome living, with less exterior upkeep than many traditional single-family homes and more time to focus on the things you love. Its convenient location provides easy access to everyday essentials, including shopping, restaurants, entertainment, and other local amenities. This property is an excellent option for buyers seeking affordability, convenience, and a comfortable place to call home. With its practical layout and versatile living spaces, it offers plenty of potential for homeowners and investors alike. Don't miss the opportunity to make this charming townhome your own! Schedule your showing today and discover all the possibilities this property has to offer.
| 2 weeks ago | Listing first seen on site | |
| 2 weeks ago | Listing updated with changes from the MLS |

The data relating to real estate on this website comes in part from the Internet Data Exchange program of Hive MLS, and is updated as of 2026-10-23 12:45 AM UTC. All information is deemed reliable but not guaranteed and should be independently verified. All properties are subject to prior sale, change, or withdrawal. Neither listing broker(s) shall be responsible for any typographical errors, misinformation, or misprints, and shall be held totally harmless from any damages arising from reliance upon these data. Copyright 2026 Hive MLS
Did you know? You can invite friends and family to your search. They can join your search, rate and discuss listings with you.