Save
Ask
Tour
Hide
Share
$205,000
15 Days On Site

1010 Hickman Road B3
Augusta, GA 30904

For Sale|Condominium|Active
3
Beds
2
Total Baths
2
Full Baths
1,653
SqFt
$124
/SqFt
1977
Built
Subdivision:
Overlook
County:
Richmond
Call Now: (252) 249 - 6006
Is this the listing for you? We can help make it yours.
(252) 249 - 6006
1010 Hickman Road B31010 Hickman Road B31010 Hickman Road B31010 Hickman Road B3
Save
Ask
Tour
Hide
Share

Mortgage Calculator

Monthly Payment (Est.)

Enter an interest rate to see your estimated monthly payment.
Calculator powered by Showcase IDX, a Constellation1 Company. Copyright ©2026 Information is deemed reliable but not guaranteed.

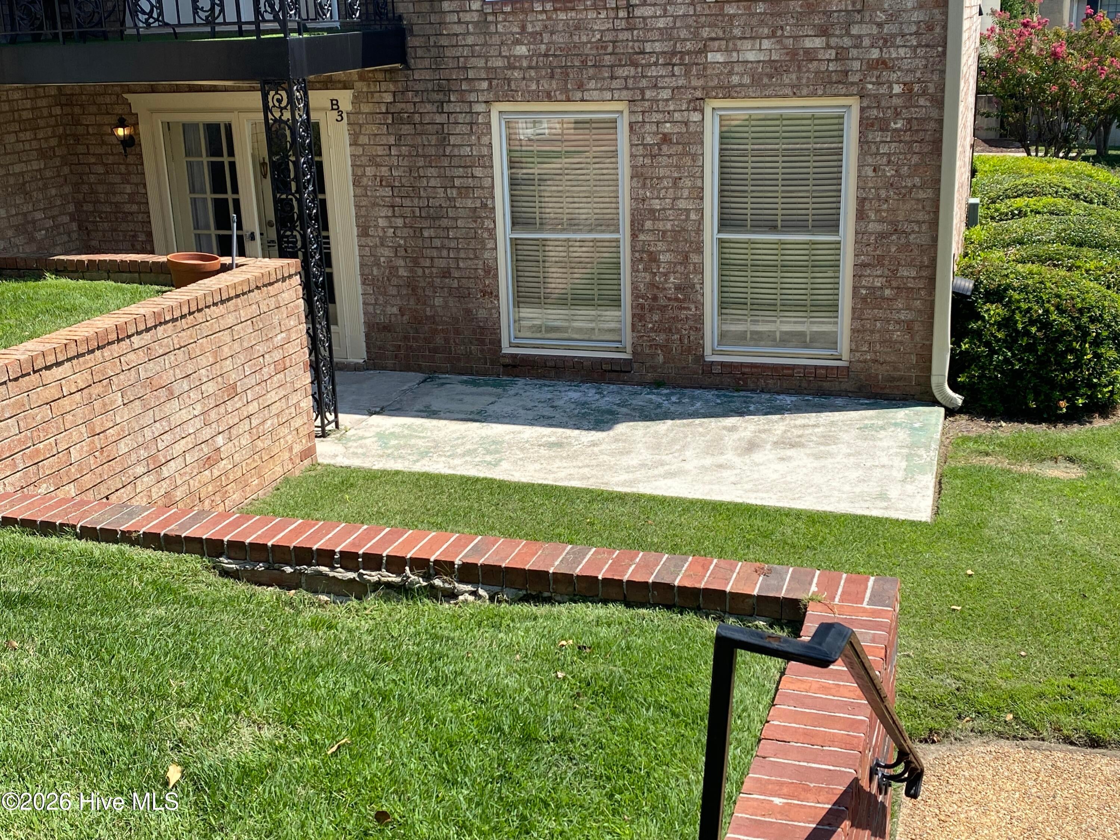
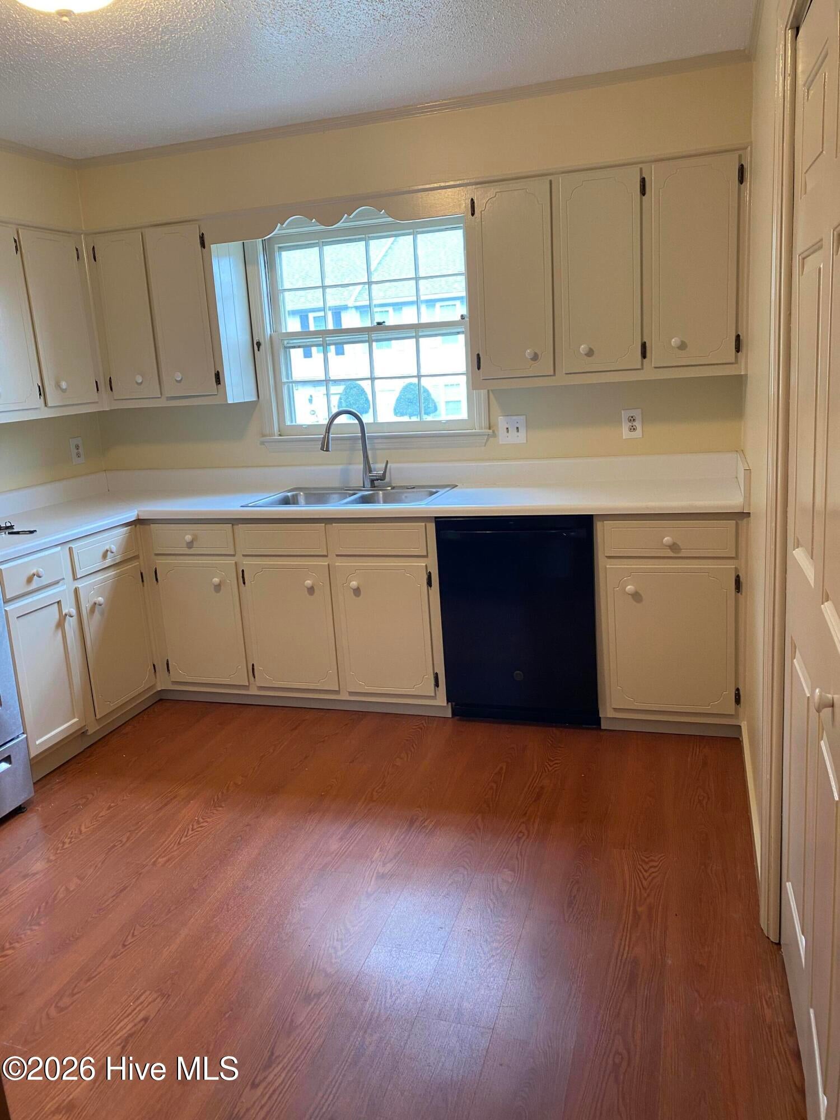
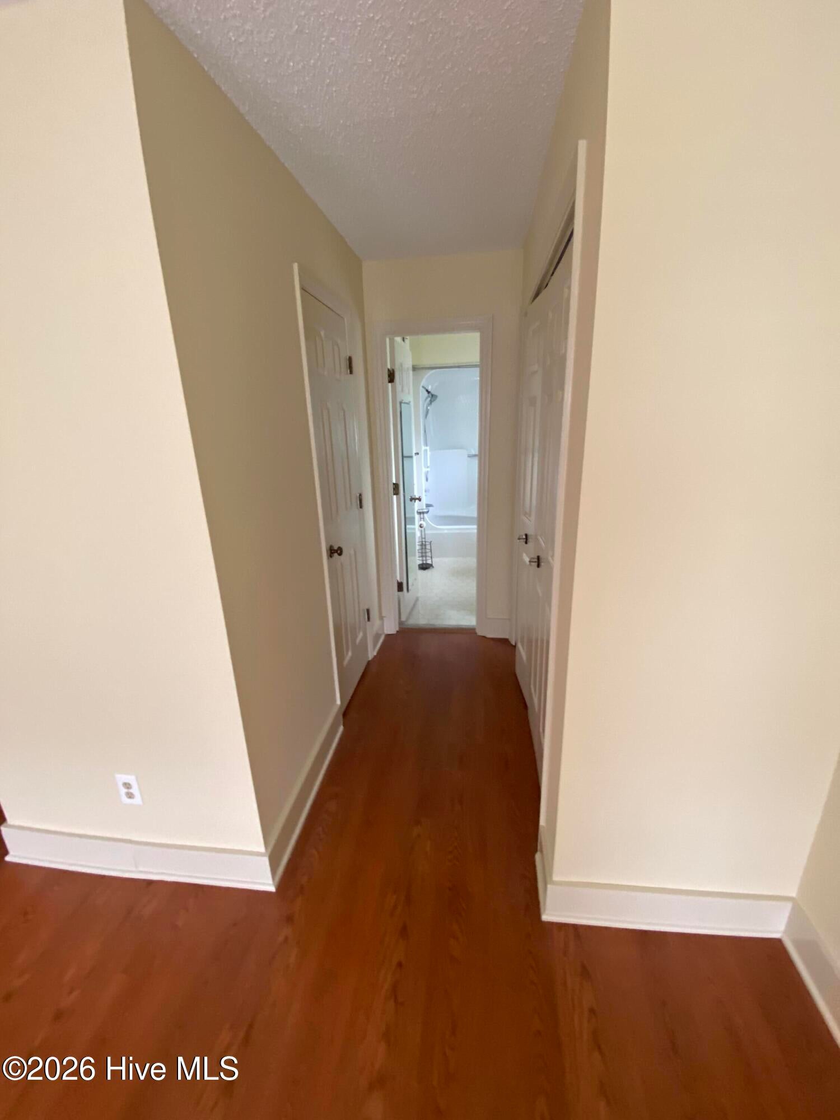
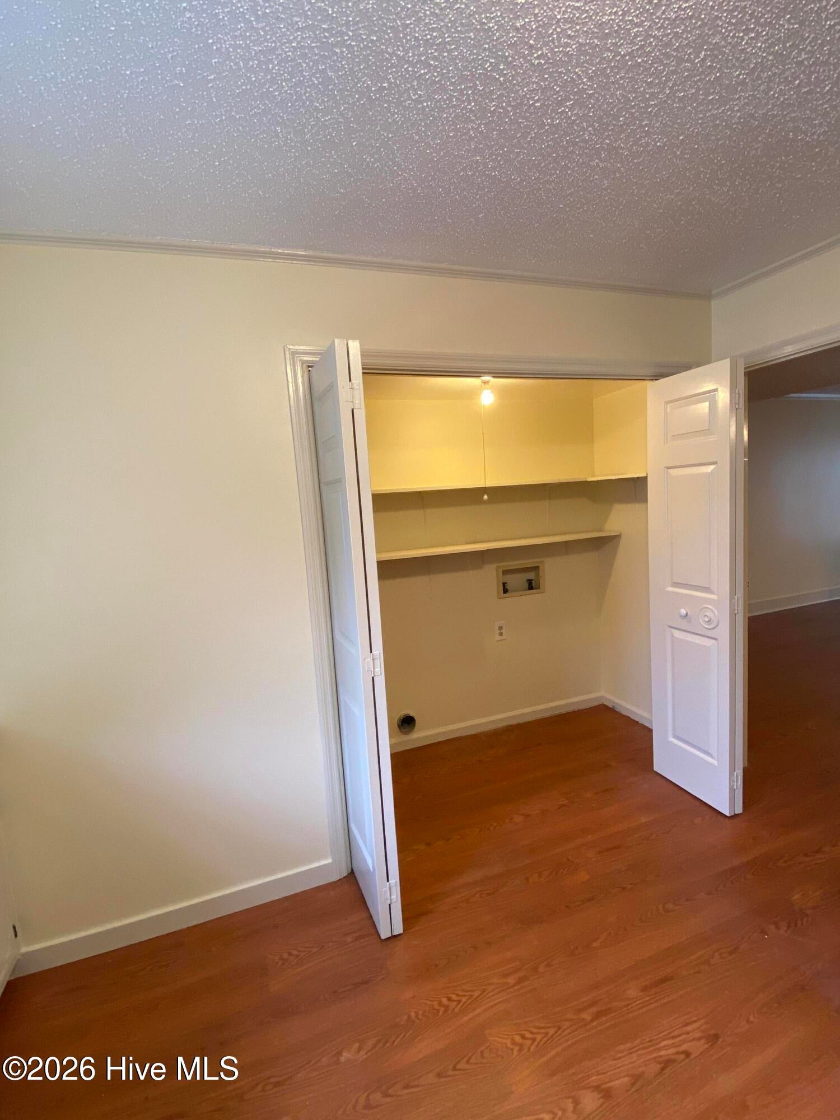
Immaculate 3BR/2BA Condo in Overlook Condos - Prime Location! Welcome to this beautifully maintained 3-bedroom, 2-bathroom condo located in the highly sought-after Overlook Condos--just steps from The Partridge Inn and nestled in the heart of Augusta's historic Hill area. Whether you're a college student, medical professional, or savvy investor, this move-in ready home offers the perfect blend of comfort and convenience. Inside, you'll find a spacious layout featuring a large living room with a dining area, freshly painted bedrooms, and ample closet space throughout. The primary suite is privately tucked away on one side of the unit and includes two closets and an en suite bath, while two additional bedrooms on the opposite side share a full hall bathroom--ideal for guests, roommates, or home office setups. The kitchen is generously sized with plenty of cabinet storage, plus a dedicated laundry room. French doors off the living room open to a covered patio and charming courtyard. Located just minutes from Augusta University, downtown Augusta, and the city's major hospitals, this condo would also make an excellent Masters Tournament rental. Truly meticulously cared for and in immaculate condition, this home is a rare find in a prime location.

Save
Ask
Tour
Hide
Share
Listing Snapshot
Price 
$205,000
Days On Site 
15 Days
Bedrooms 
3
Inside Area (SqFt) 
1,653 sqft
Total Baths 
2
Full Baths 
2
Partial Baths 
N/A
Lot Size 
0.1 Acres
Year Built 
1977
MLS Number 
100608631
Status 
Active
Property Tax 
$1,913.53
HOA/Condo/Coop Fees 
$239.04 monthly
Sq Ft Source 
N/A
Friends & Family
Recent Activity
2 weeks agoListing first seen on site
2 weeks agoListing updated with changes from the MLS
General Features
Acres 
0.1
Levels 
One
Number Of Stories 
1
Parking 
Asphalt
Parking Spaces 
2
Property Condition 
Updated/Remodeled
Property Sub Type 
Condominium
Security 
Smoke Detector(s)
Sewer 
Public Sewer
SqFt Total 
1653
Style 
Patio
Utilities 
Cable Available
Water Source 
Public
Zoning 
R1
Interior Features
Appliances 
Vented Exhaust FanRefrigeratorRangeDisposalDishwasherMicrowave
Basement 
NoneCrawl Space
Cooling 
Central Air
Fireplace 
Yes
Flooring 
LaminateCeramic Tile
Heating 
ElectricForced AirHeat PumpNatural Gas
Interior 
Walk-In Closet(s)
Laundry Features 
Washer Hookup
Window Features 
Window Coverings
Bedroom 2 
Dimensions - 13.0x11.0Level - Main
Bedroom 3 
Dimensions - 14.0x11.0Level - Main
Breakfast Room 
Dimensions - 9.0x11.0Level - Main
Kitchen 
Dimensions - 12.0x10.0Level - Main
Living Room 
Dimensions - 20.0x24.0Level - Main
Master Bedroom 
Dimensions - 12.0x14.0Level - Main
Save
Ask
Tour
Hide
Share
Exterior Features
Construction Details 
See RemarksBrickFrame
Fencing 
None
Frontage 
See Remarks
Patio And Porch 
CoveredPatio
Pool Features 
None
Roof 
Composition
View 
None
Waterview 
None
Windows/Doors 
Window Coverings
Community Features
Association Fee 
$2868.48
Association Fee Frequency 
Annually
Schools
School District
Unknown
Elementary School
Lake Forest Hills
Middle School
Langford
High School
Richmond Academy
Listing courtesy of Matthew Joseph Aitken of Sherman & Hemstreet Real Estate


The data relating to real estate on this website comes in part from the Internet Data Exchange program of Hive MLS, and is updated as of 2026-10-23 12:45 AM UTC. All information is deemed reliable but not guaranteed and should be independently verified. All properties are subject to prior sale, change, or withdrawal. Neither listing broker(s) shall be responsible for any typographical errors, misinformation, or misprints, and shall be held totally harmless from any damages arising from reliance upon these data. Copyright 2026 Hive MLS

Neighborhood & Commute
Source: Walkscore
Save
Ask
Tour
Hide
Share