
837 & 789 Main StreetAndrews, NC 28901
Mortgage Calculator
Monthly Payment (Est.)
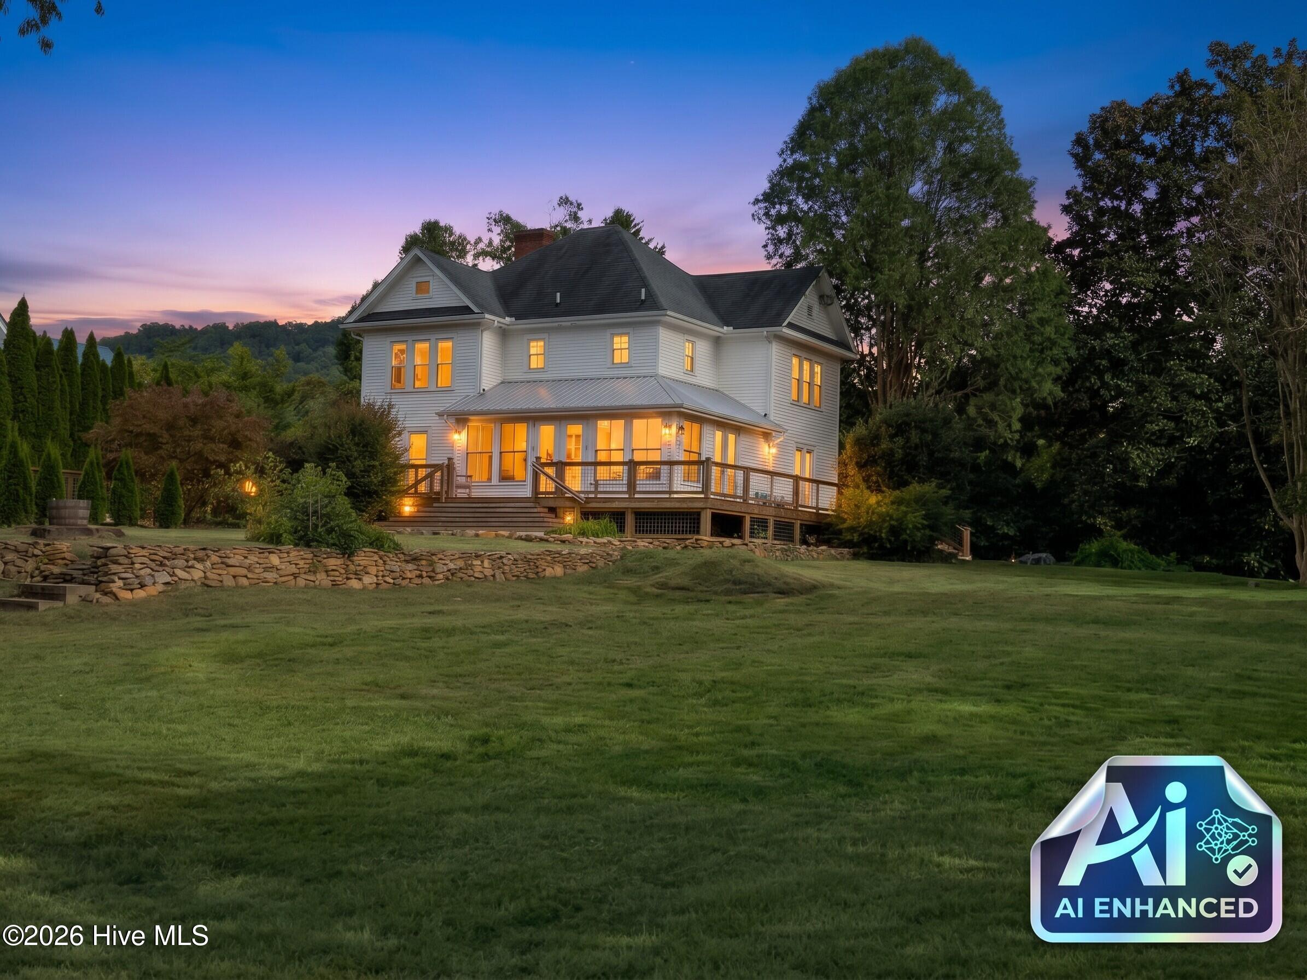
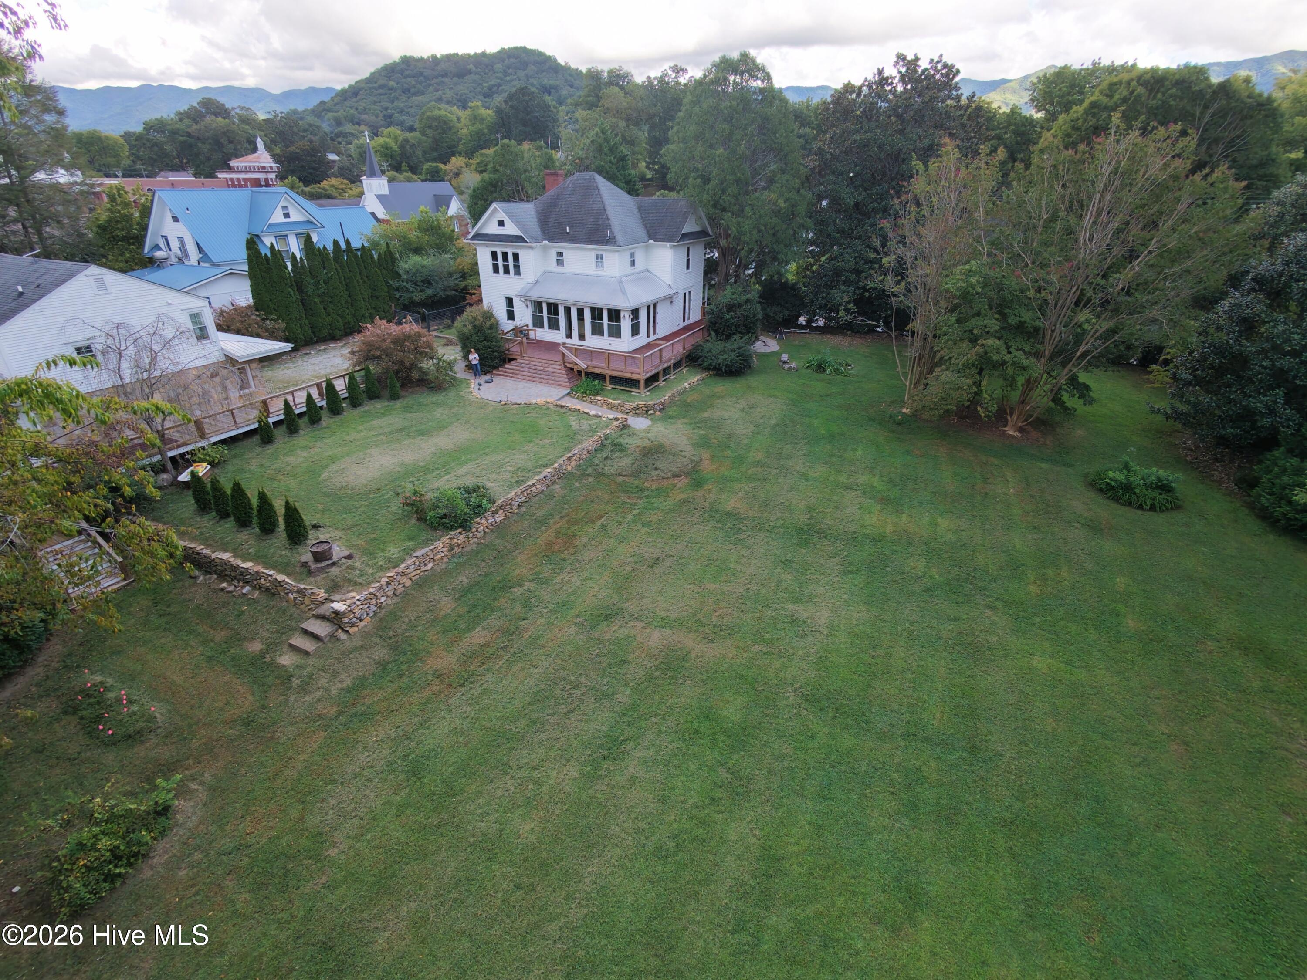
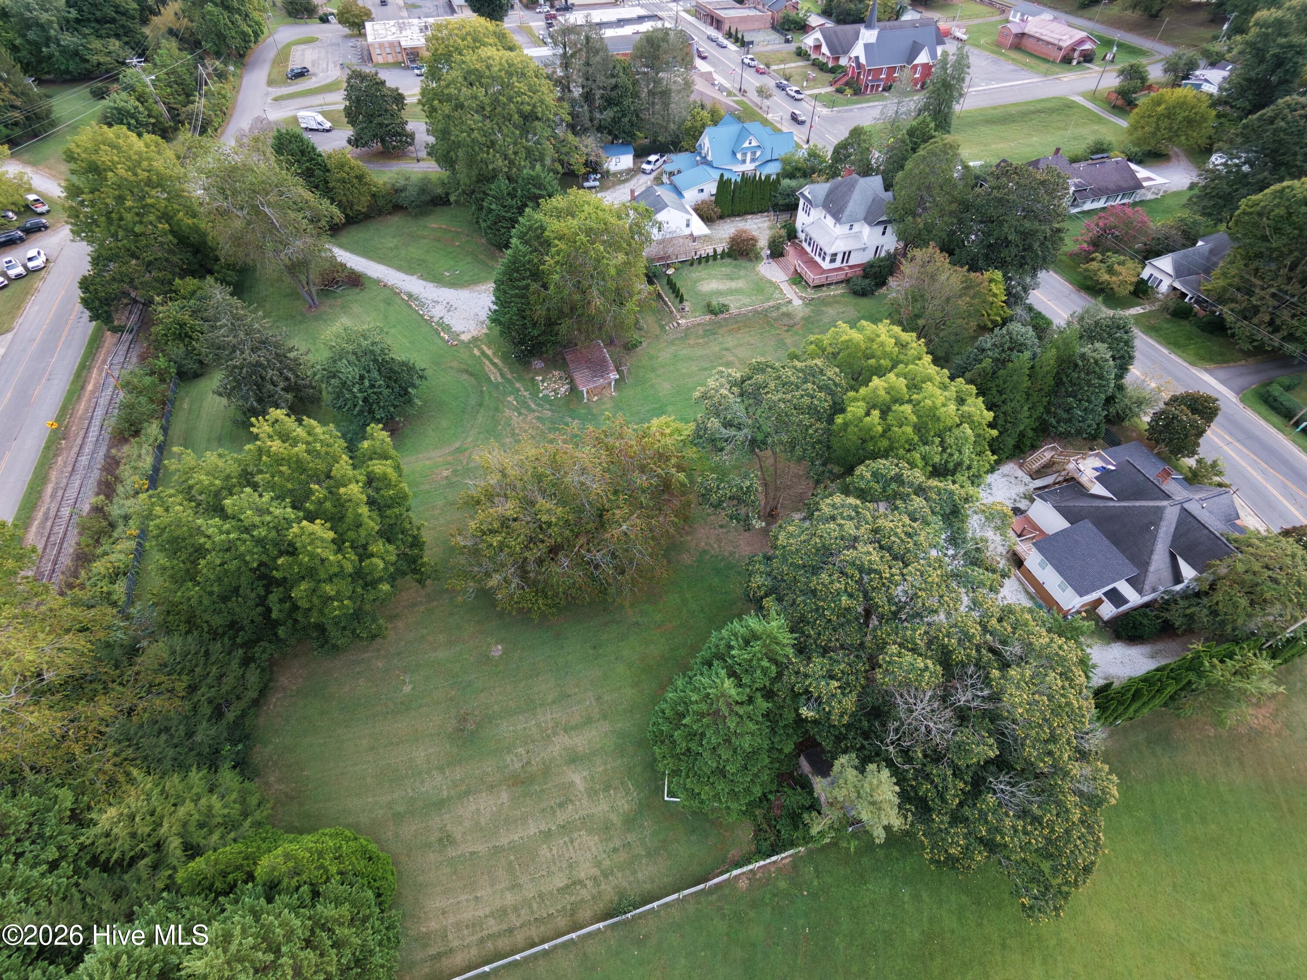
Enter an interest rate to see your estimated monthly payment.Rare opportunity to acquire a true multi-generational / multi-use family compound occupying 2.55 acres in the heart of downtown Andrews, North Carolina. The parcel runs from Main Street through to Wilson Street, offering both prominent frontage and a private rear entrance to the garage building off Wilson. Walk to restaurants, galleries, breweries, shops, events, and the everyday amenities of this mountain valley town, with the Nantahala and surrounding outdoor recreation minutes away.The centerpiece is the 1905 main residence, recently renovated while retaining its historic character. It offers three bedrooms, one-and-a-half baths, and three formal rooms suited to entertaining or creative work. The kitchen was deliberately configured for cooking demonstrations and gatherings: a large island, full-sash windows, and French doors that open the space to light and the grounds. The result is a gracious, functional home that feels both period and fully livable. Complementing the main house is the garage complex, which consists of a large two car garage and expansive storage, an art studio and two two studio apartments. Additionally, there is a separate house, built in 1910, which has been newly remodeled as a triplex. Together the structures create a self-contained compound with flexible living, working, and guest capacity. An artist or maker can claim the studio and main residence while the additional units generate income; alternatively, the entire property can be operated as short-term rentals, a bed-and-breakfast, or a hybrid of private quarters and hospitality. The private Wilson Street access and garage building further support multi-unit or guest use without compromising the Main Street presence. Grounds of this scale are uncommon in the downtown core. The acreage provides room for gardens, outdoor gathering, parking, and future improvements while remaining fully walkable to town life. The combination of 1905 architecture, recent renovations, dedicated studio space, and multiple independent living units positions the property for a primary residence with income, a creative campus, or a hospitality venture--the layout supports all three. Ideal for those seeking both lifestyle and optionality in a walkable Western North Carolina mountain town.
| 2 weeks ago | Listing first seen on site | |
| 2 weeks ago | Listing updated with changes from the MLS |

The data relating to real estate on this website comes in part from the Internet Data Exchange program of Hive MLS, and is updated as of 2026-10-23 12:45 AM UTC. All information is deemed reliable but not guaranteed and should be independently verified. All properties are subject to prior sale, change, or withdrawal. Neither listing broker(s) shall be responsible for any typographical errors, misinformation, or misprints, and shall be held totally harmless from any damages arising from reliance upon these data. Copyright 2026 Hive MLS