Save
Ask
Tour
Hide
Share
$279,000
16 Days On Site

109 Penry Lane
Clemmons, NC 27012

For Sale|Townhouse|Active
3
Beds
3
Total Baths
2
Full Baths
1
Partial Bath
1,554
SqFt
$180
/SqFt
2019
Built
Subdivision:
Meadowfield Trace
County:
Davidson
Call Now: (252) 249 - 6006
Is this the listing for you? We can help make it yours.
(252) 249 - 6006
109 Penry Lane109 Penry Lane109 Penry Lane109 Penry Lane
Save
Ask
Tour
Hide
Share

Mortgage Calculator

Monthly Payment (Est.)

Enter an interest rate to see your estimated monthly payment.
Calculator powered by Showcase IDX, a Constellation1 Company. Copyright ©2026 Information is deemed reliable but not guaranteed.

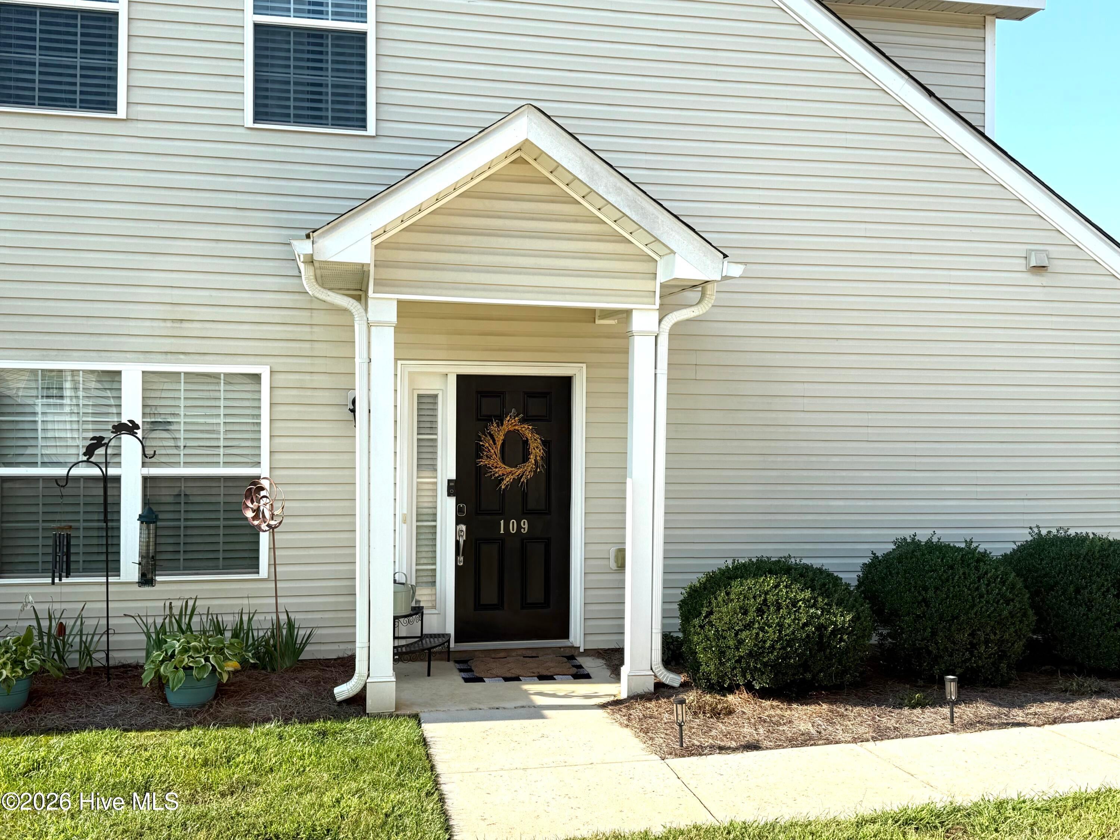
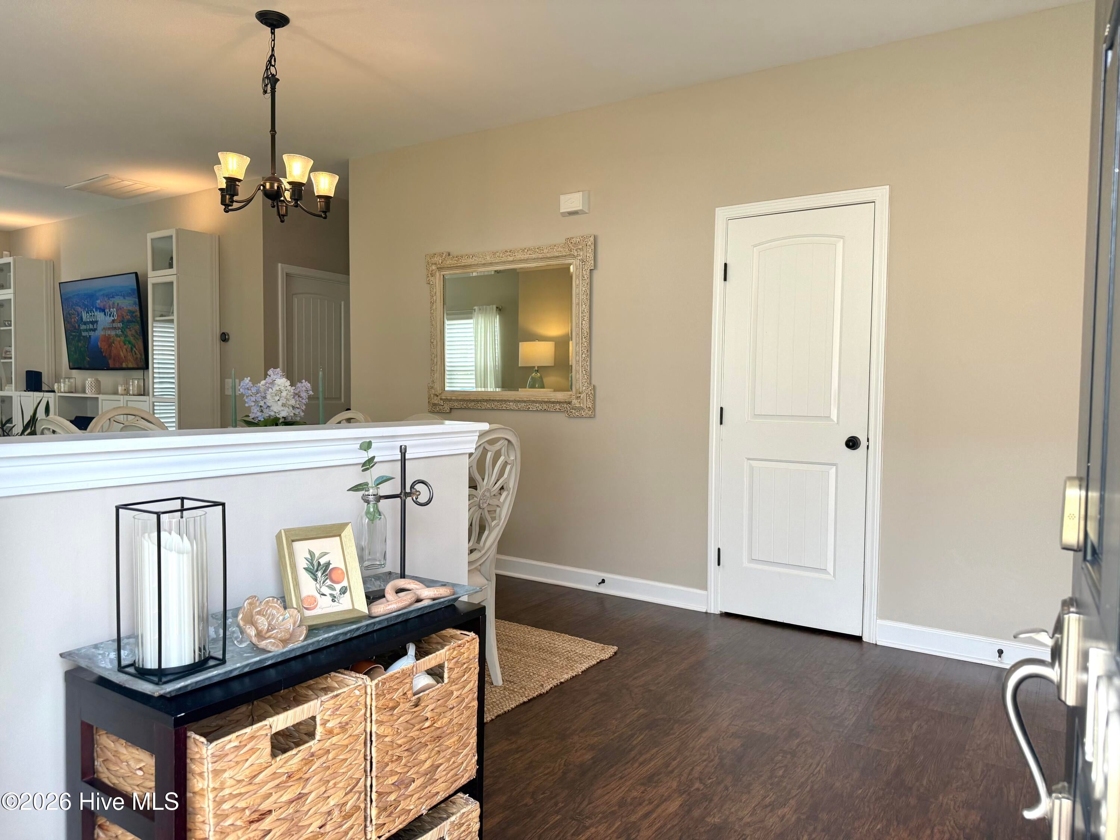
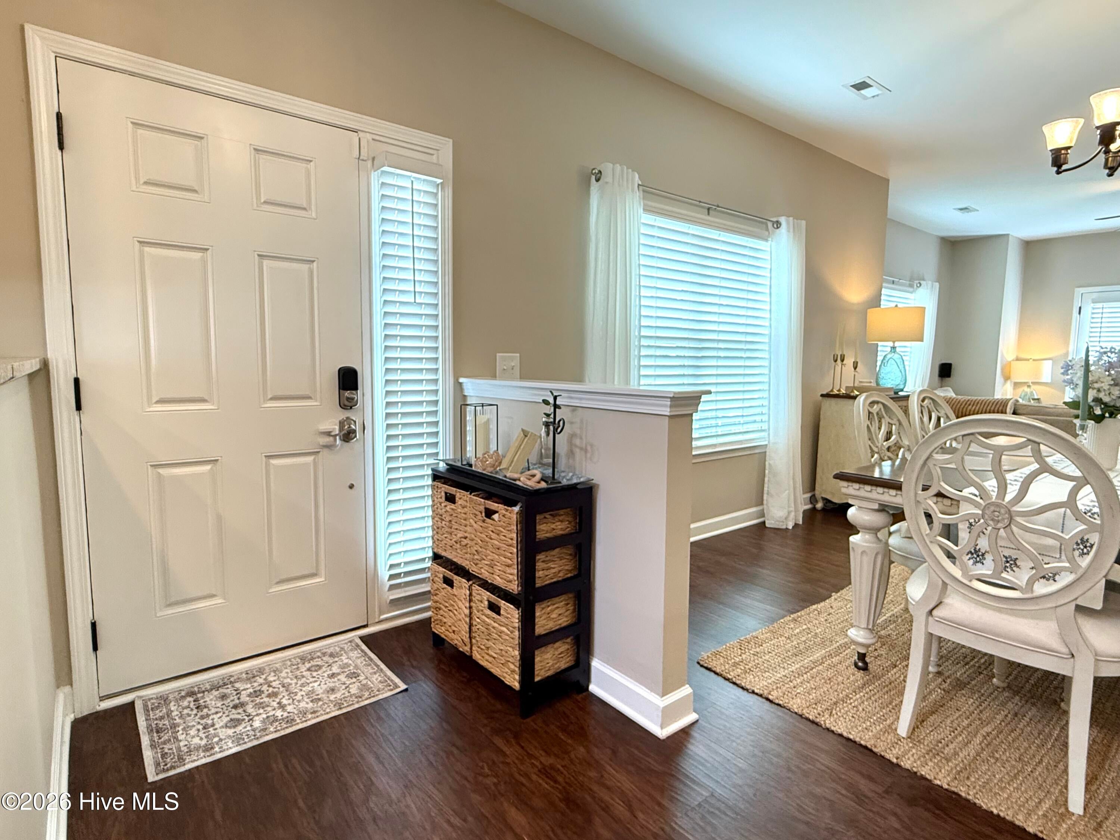
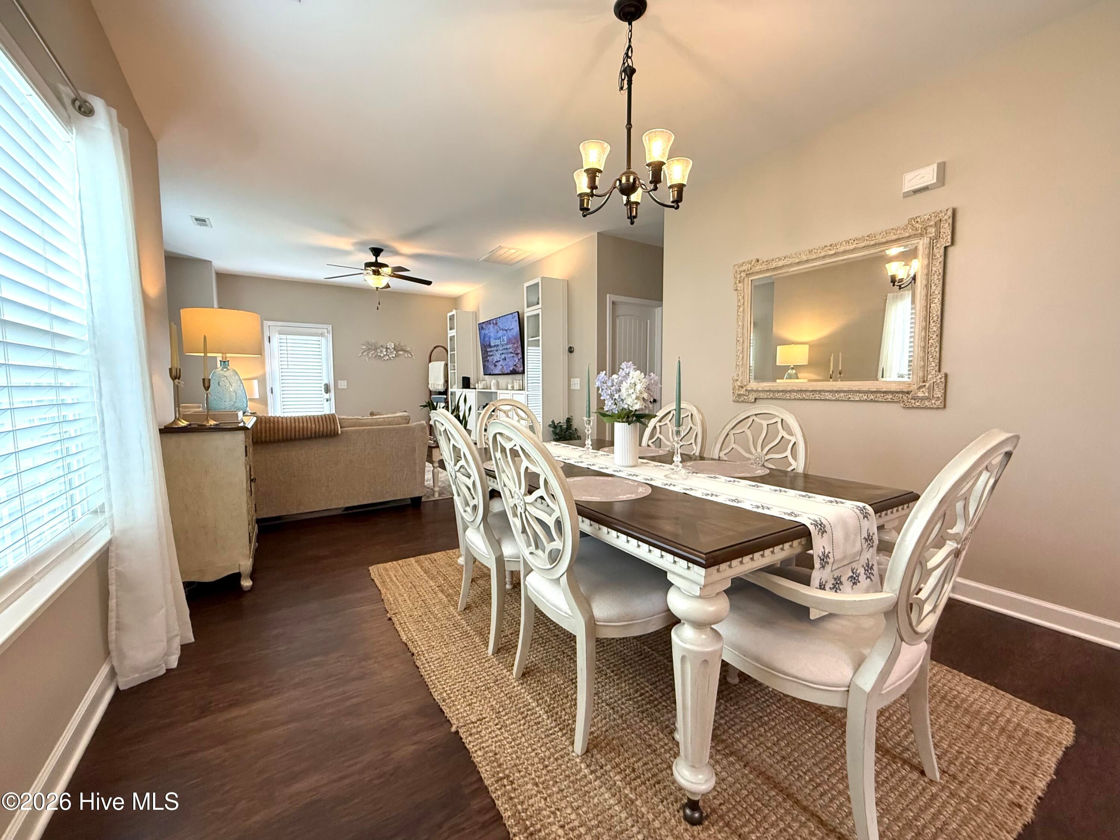
Beautifully maintained 3-bedroom, 2.5 bath townhown in desirable Meadowfield Trace. As an end unit, this home enjoys an abundance of windows, filling the interior with wonderful natural light, along with a spacious side yard and a large common yard behind the home. The main level offers an easy, comfortable floor plan with the living room, dining area, kitchen, primary suite, laundry area, and convenient half bath all on one level. The spacious primary bedroom overlooks the private patio and features excellent natural light. The primary bath includes a double vanity, garden tub, separate shower, and access to a generous walk-in closet. Step directly from the living room onto the private, fenced patio, an ideal space for relaxing or entertaining. The patio offers plenty of room for both sitting and dining areas and features a pergola with string lighting, creating a warm and inviting atmosphere for evening enjoyment. Upstairs are two additional bedrooms and a full bath. One bedroom is currently being used as an office, offering flexibility for a home office, guest room, or additional living space. There is also abundant closet and storage space upstairs. The home includes an attached one-car garage, plus a driveway with tandem parking for two additional vehicles. Meadowfield residents enjoy the community pool, playground and walking trail.

Save
Ask
Tour
Hide
Share
Listing Snapshot
Price 
$279,000
Days On Site 
16 Days
Bedrooms 
3
Inside Area (SqFt) 
1,554 sqft
Total Baths 
3
Full Baths 
2
Partial Baths 
1
Lot Size 
0.06 Acres
Year Built 
2019
MLS Number 
100608611
Status 
Active
Property Tax 
$1,141.1
HOA/Condo/Coop Fees 
$150 monthly
Sq Ft Source 
N/A
Friends & Family
Recent Activity
2 weeks agoListing first seen on site
2 weeks agoListing updated with changes from the MLS
General Features
Acres 
0.06
Attached Garage 
Yes
Foundation 
Slab
Garage 
Yes
Garage Spaces 
1
Levels 
Two
Number Of Stories 
2
Parking 
Garage Faces FrontAttachedConcreteOff StreetGarage
Parking Spaces 
2
Pets 
Yes
Property Sub Type 
Townhouse
Special Circumstances 
Standard
SqFt Total 
1554
Utilities 
Natural Gas ConnectedSewer ConnectedUnderground UtilitiesWater Connected
Water Source 
Public
Zoning 
PDH
Interior Features
Appliances 
WasherSelf Cleaning OvenRefrigeratorDryerDisposalDishwasherElectric RangeMicrowaveElectric Water Heater
Basement 
None
Cooling 
Central AirZonedCeiling Fan(s)
Flooring 
CarpetVinyl
Furnished 
Unfurnished
Heating 
Forced AirNatural GasZoned
Interior 
Master DownstairsWalk-In Closet(s)High CeilingsCeiling Fan(s)Pantry
Laundry Features 
Washer HookupIn KitchenLaundry Closet
Window Features 
Window Coverings
Bathroom 1 
Level - FirstDescription - Master Bath
Bathroom 2 
Level - Second
Bathroom 3 
Level - FirstDescription - Powder Room/Half Bath
Bedroom 2 
Level - Second
Bedroom 3 
Level - SecondDescription - Currently used as office
Dining Room 
Level - First
Kitchen 
Level - First
Living Room 
Level - First
Master Bedroom 
Level - First
Save
Ask
Tour
Hide
Share
Exterior Features
Construction Details 
StoneVinyl SidingFrame
Fencing 
PrivacyVinyl
Frontage 
See Remarks
Lot Features 
Level
Other Structures 
Pergola
Patio And Porch 
Patio
Pool Features 
See Remarks
Road Frontage 
City StreetState Road
Roof 
Shingle
View 
None
Waterview 
None
Windows/Doors 
Window Coverings
Community Features
Association Fee 
$1800.0
Association Fee Frequency 
Annually
Community Features 
Pool
School District 
Davidson
Financing Terms Available 
CashConventional
Schools
School District
Davidson
Elementary School
Friedberg Elementary School
Middle School
North Davidson Middle School
High School
North Davidson High School
Listing courtesy of Helen Russell of EXIT Realty Mtn View Prop.


The data relating to real estate on this website comes in part from the Internet Data Exchange program of Hive MLS, and is updated as of 2026-10-23 12:45 AM UTC. All information is deemed reliable but not guaranteed and should be independently verified. All properties are subject to prior sale, change, or withdrawal. Neither listing broker(s) shall be responsible for any typographical errors, misinformation, or misprints, and shall be held totally harmless from any damages arising from reliance upon these data. Copyright 2026 Hive MLS

Neighborhood & Commute
Source: Walkscore
Save
Ask
Tour
Hide
Share