Save
Ask
Tour
Hide
Share
$319,900
15 Days On Site

407 Bundy Lane
Laurinburg, NC 28352

For Sale|Single Family Residence|Active
3
Beds
3
Total Baths
2
Full Baths
1
Partial Bath
2,755
SqFt
$116
/SqFt
1979
Built
Subdivision:
Westwood III
County:
Scotland
Call Now: (252) 249 - 6006
Is this the listing for you? We can help make it yours.
(252) 249 - 6006
407 Bundy Lane407 Bundy Lane407 Bundy Lane407 Bundy Lane
Save
Ask
Tour
Hide
Share

Mortgage Calculator

Monthly Payment (Est.)

Enter an interest rate to see your estimated monthly payment.
Calculator powered by Showcase IDX, a Constellation1 Company. Copyright ©2026 Information is deemed reliable but not guaranteed.

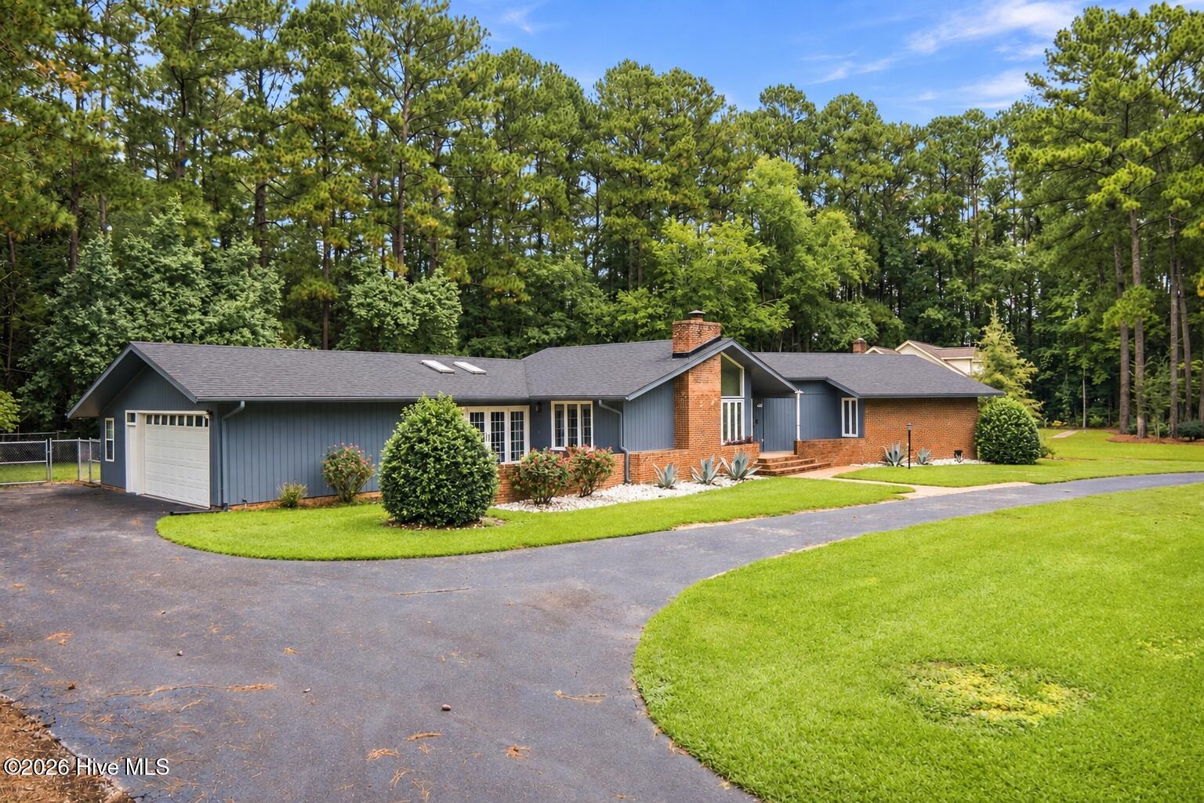
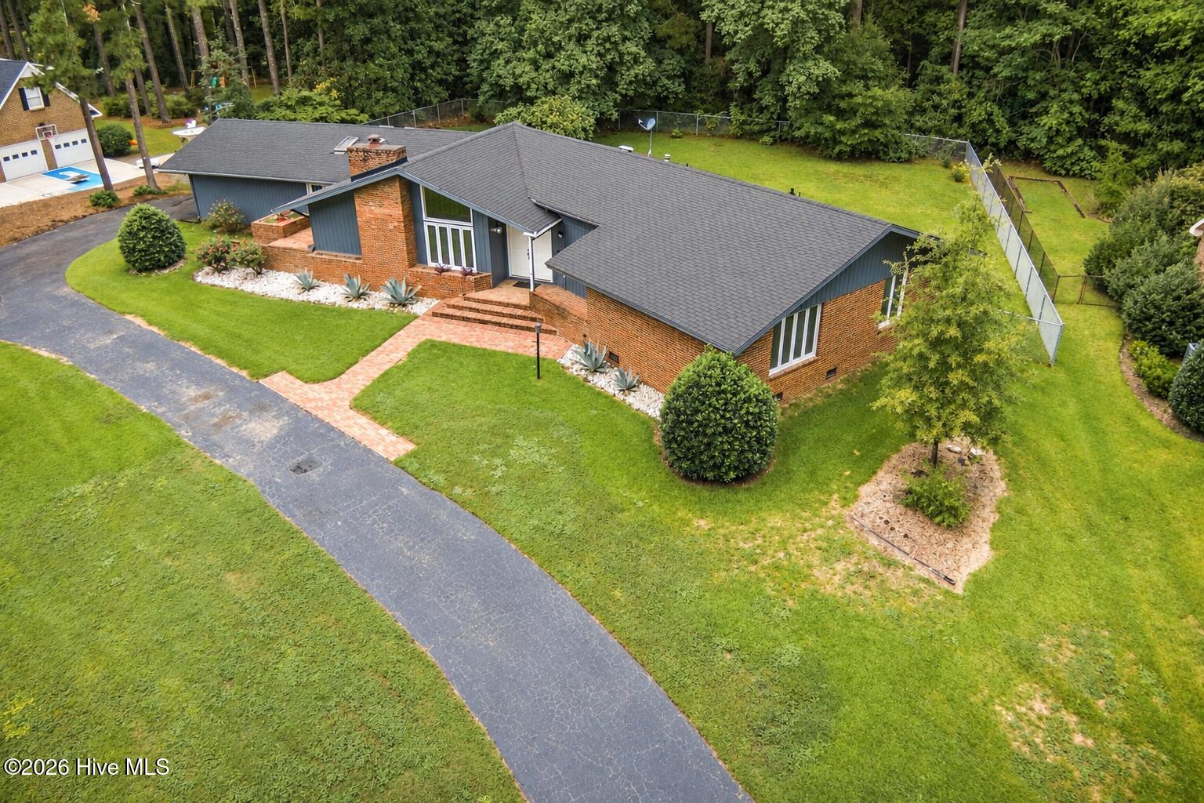
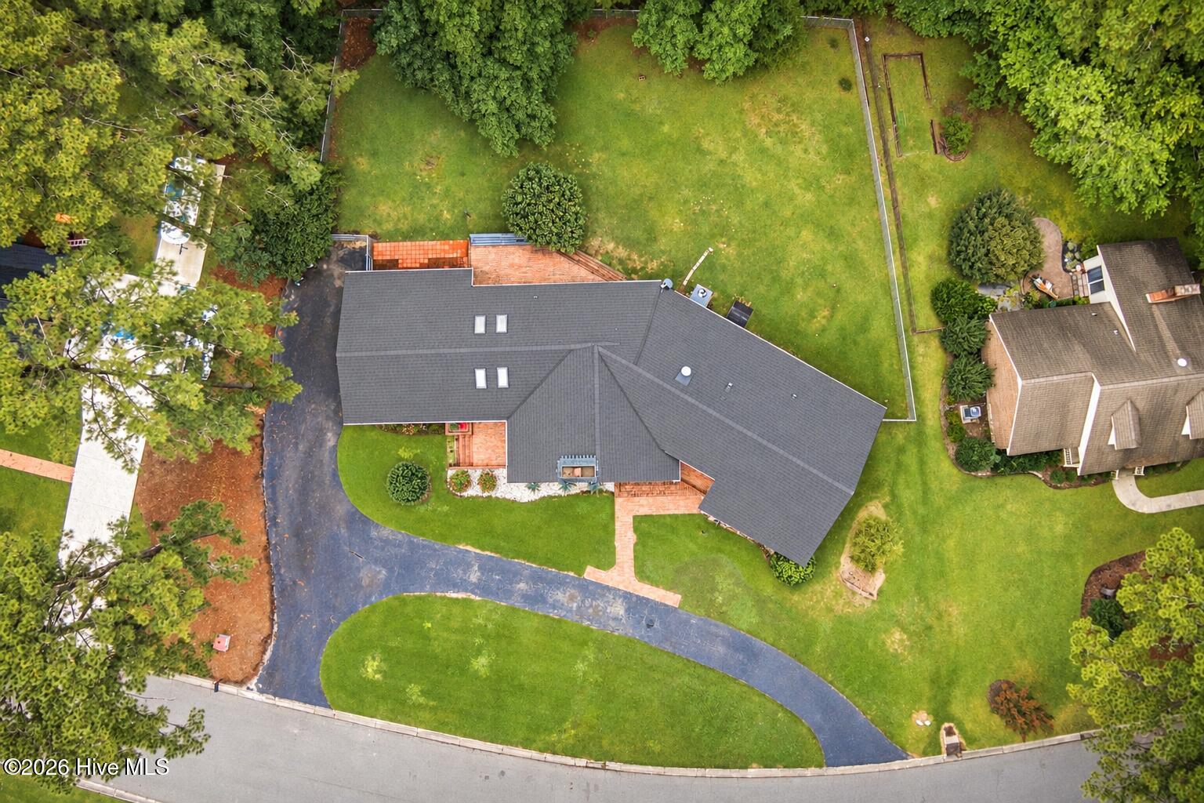
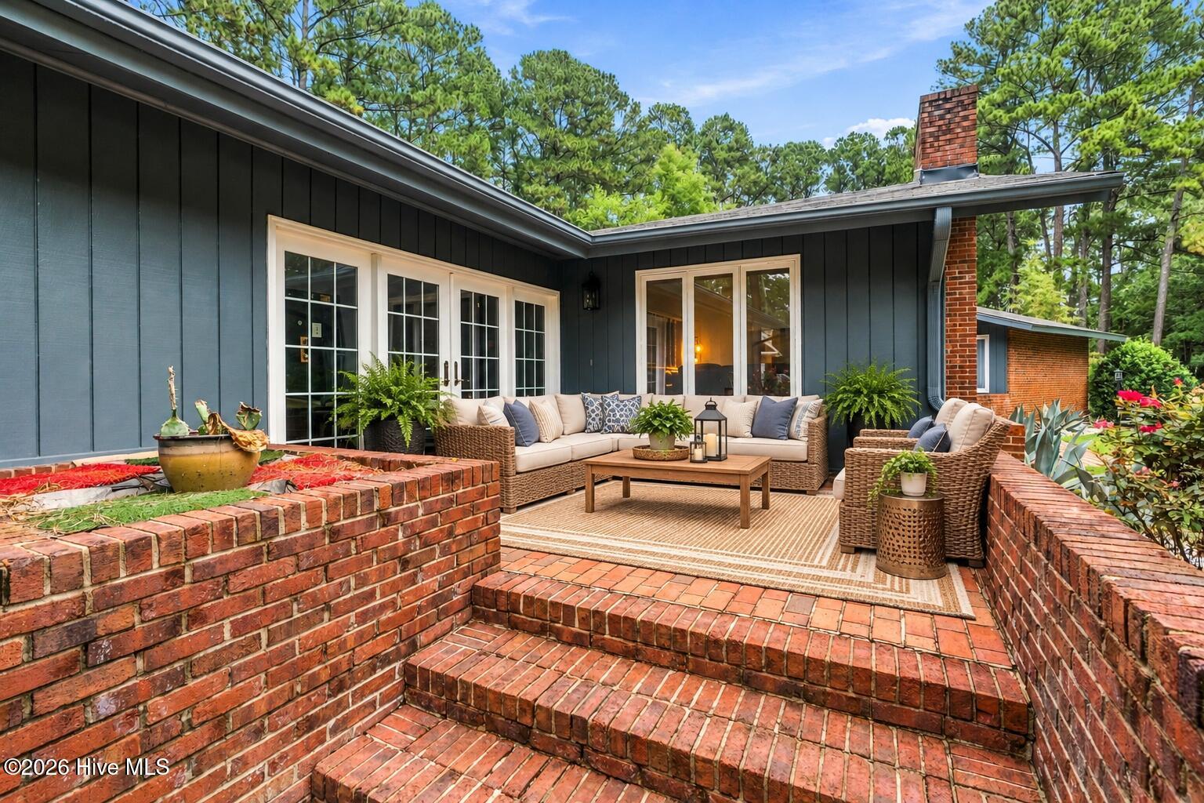
Welcome to this distinctive home located in the desirable Westwood Subdivision! Offering approximately 2,700 square feet, this home is filled with character, generous living spaces, and thoughtful updates. The spacious living room features a cathedral ceiling and fireplace, creating an inviting focal point for the home. A formal dining room is perfect for entertaining and opens to a beautiful sunroom filled with natural light, providing an additional space to relax and enjoy the surroundings. The updated kitchen features granite countertops and is conveniently situated near a cozy den. Just off the kitchen, the breakfast nook overlooks the fenced backyard, making it the perfect spot for casual meals or morning coffee. The spacious primary bedroom features new LVP flooring, a large walk-in closet, and a private bathroom complete with a tiled walk-in shower and double vanity. Outside, enjoy the home's unique architecture, mature landscaping, charming brick courtyard, and fenced backyard. An attached two-car garage provides convenient parking and additional storage. Nestled among mature trees in an established neighborhood, this Westbrook home offers an abundance of space, character, and versatility both inside and out. Schedule your showing today! THIS HOME IS VIRTUALLY STAGED TO GIVE BUYER A BETTER IDEA AS TO HOW FURNITURE CAN FIT IN THE ROOM!

Save
Ask
Tour
Hide
Share
Listing Snapshot
Price 
$319,900
Days On Site 
15 Days
Bedrooms 
3
Inside Area (SqFt) 
2,755 sqft
Total Baths 
3
Full Baths 
2
Partial Baths 
1
Lot Size 
0.64 Acres
Year Built 
1979
MLS Number 
100608606
Status 
Active
Property Tax 
$1,976.76
HOA/Condo/Coop Fees 
N/A
Sq Ft Source 
N/A
Friends & Family
Recent Activity
2 weeks agoListing first seen on site
2 weeks agoListing updated with changes from the MLS
General Features
Acres 
0.64
Attached Garage 
Yes
Foundation 
Brick/Mortar
Garage 
Yes
Garage Spaces 
2
Levels 
One
Number Of Stories 
1
Parking 
Circular DrivewayAttachedPavedGarage
Parking Spaces 
2
Property Sub Type 
Single Family Residence
Special Circumstances 
Standard
SqFt Total 
2755
Utilities 
Natural Gas ConnectedSewer ConnectedWater Connected
Water Source 
Public
Zoning 
R15
Interior Features
Appliances 
Built-In Electric OvenDishwasherGas RangeGas Water Heater
Basement 
Crawl Space
Cooling 
Central Air
Fireplace 
Yes
Flooring 
TileWood
Heating 
Natural Gas
Interior 
Entrance FoyerBuilt-in Features
Laundry Features 
Washer HookupLaundry Room
Bedroom 2 
Dimensions - 11.4x11.1Level - Main
Bedroom 3 
Dimensions - 12.2x13.7Level - Main
Breakfast Nook 
Dimensions - 13.7x13.9Level - Main
Den 
Dimensions - 18.7x12.8Level - Main
Dining Room 
Dimensions - 15.6x11.0Level - Main
Kitchen 
Dimensions - 11.1x11.7Level - Main
Laundry 
Dimensions - 11.3x9.7Level - Main
Living Room 
Dimensions - 24.1x13.4Level - Main
Master Bedroom 
Dimensions - 18.8x13.5Level - Main
Sunroom 
Dimensions - 22.0x12.1Level - Main
Save
Ask
Tour
Hide
Share
Exterior Features
Construction Details 
Brick VeneerWood SidingFrame
Fencing 
Chain LinkBack Yard
Frontage 
See Remarks
Patio And Porch 
Front PorchRear PorchSide Porch
Road Frontage 
City StreetState Road
Roof 
Shingle
View 
None
Waterview 
None
Community Features
Accessibility Features 
Accessible Full Bath
Association Amenities 
None
Financing Terms Available 
CashConventionalFHAUSDA LoanVA Loan
Schools
School District
Unknown
Elementary School
Sycamore Lane
Middle School
Springhill Middle
High School
Scotland High
Listing courtesy of Courtney Vance of RE/MAX Southern Realty


The data relating to real estate on this website comes in part from the Internet Data Exchange program of Hive MLS, and is updated as of 2026-10-23 12:45 AM UTC. All information is deemed reliable but not guaranteed and should be independently verified. All properties are subject to prior sale, change, or withdrawal. Neither listing broker(s) shall be responsible for any typographical errors, misinformation, or misprints, and shall be held totally harmless from any damages arising from reliance upon these data. Copyright 2026 Hive MLS

Neighborhood & Commute
Source: Walkscore
Save
Ask
Tour
Hide
Share