
2354 Water View RoadGreenville, NC 27858
Mortgage Calculator
Monthly Payment (Est.)
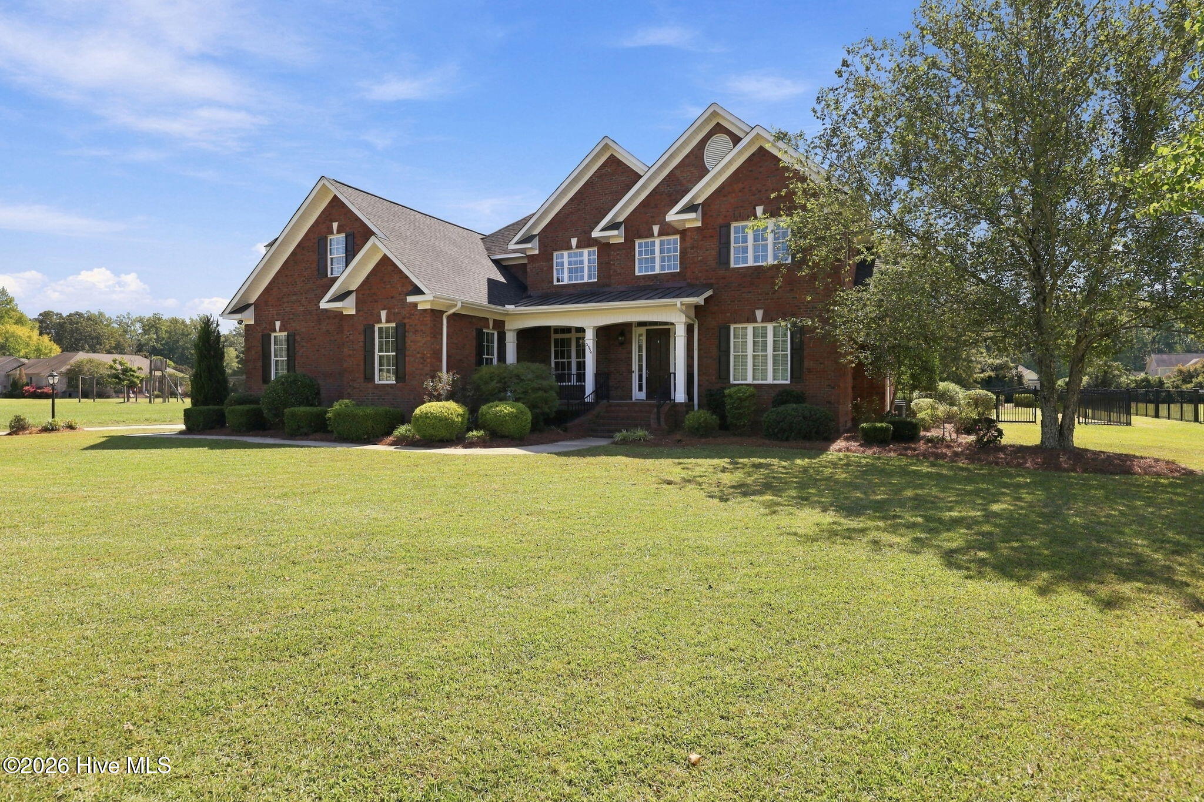
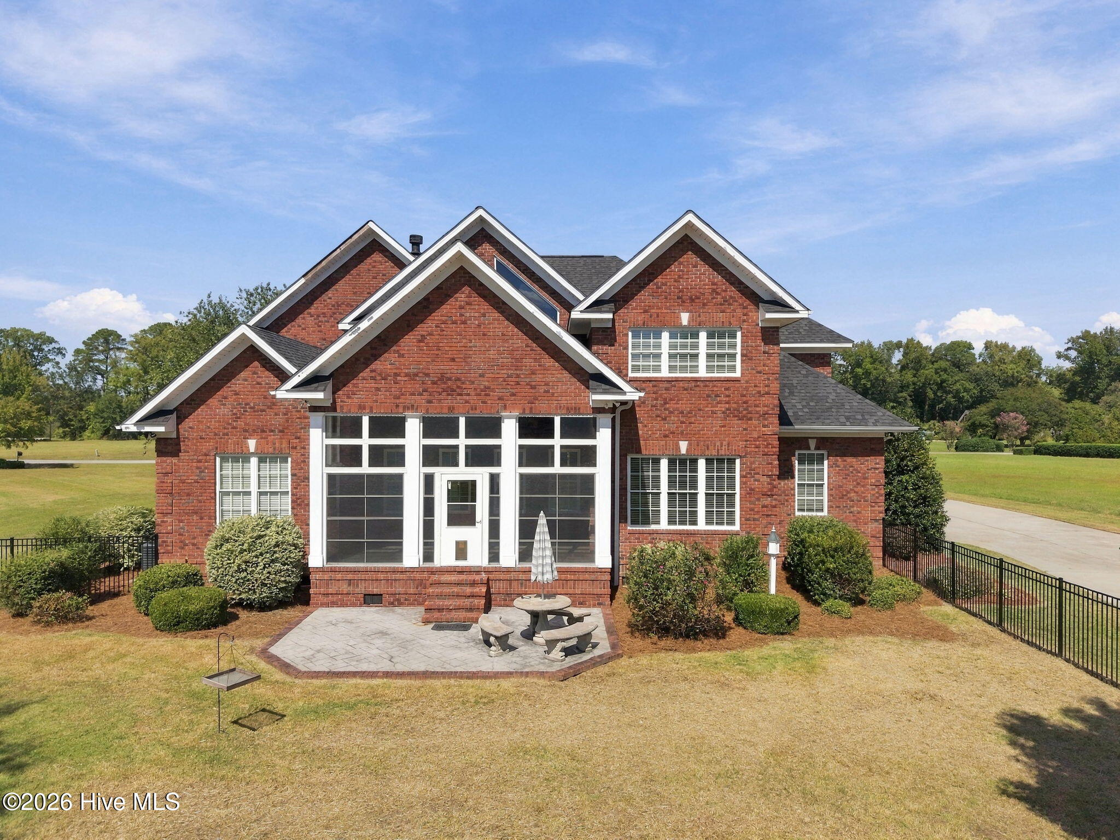
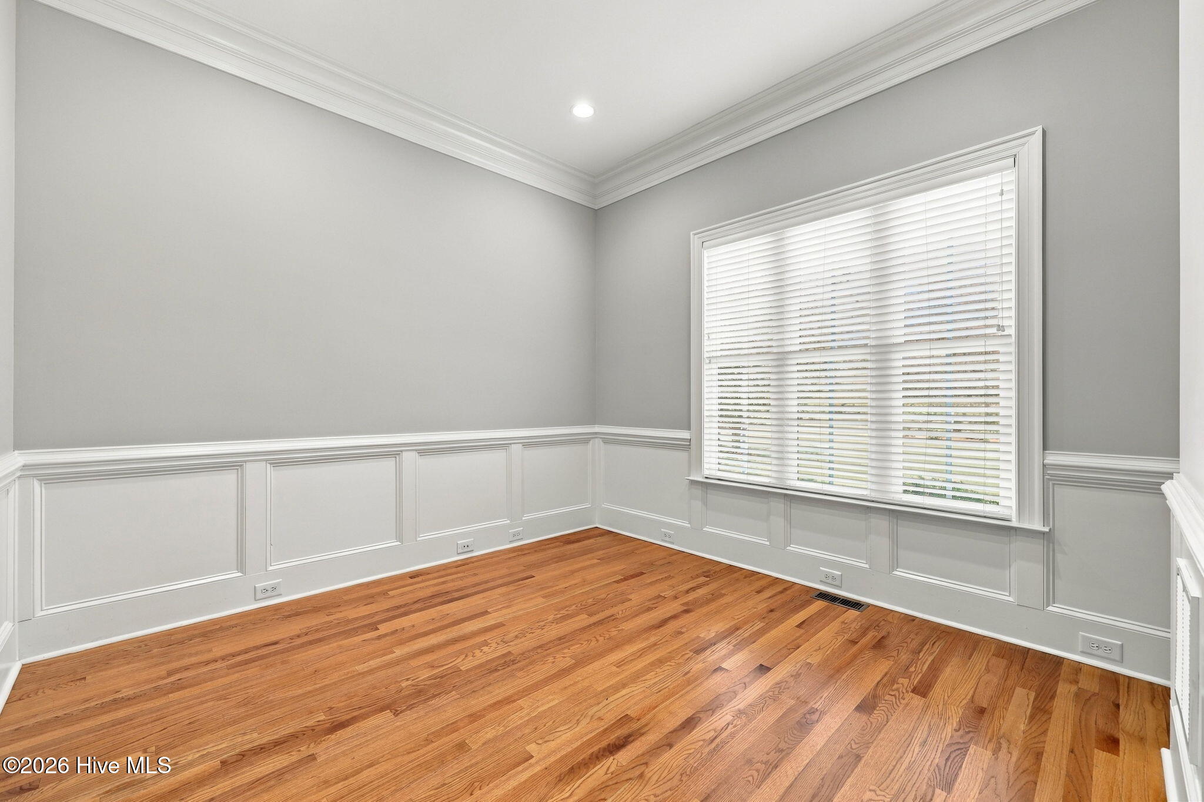
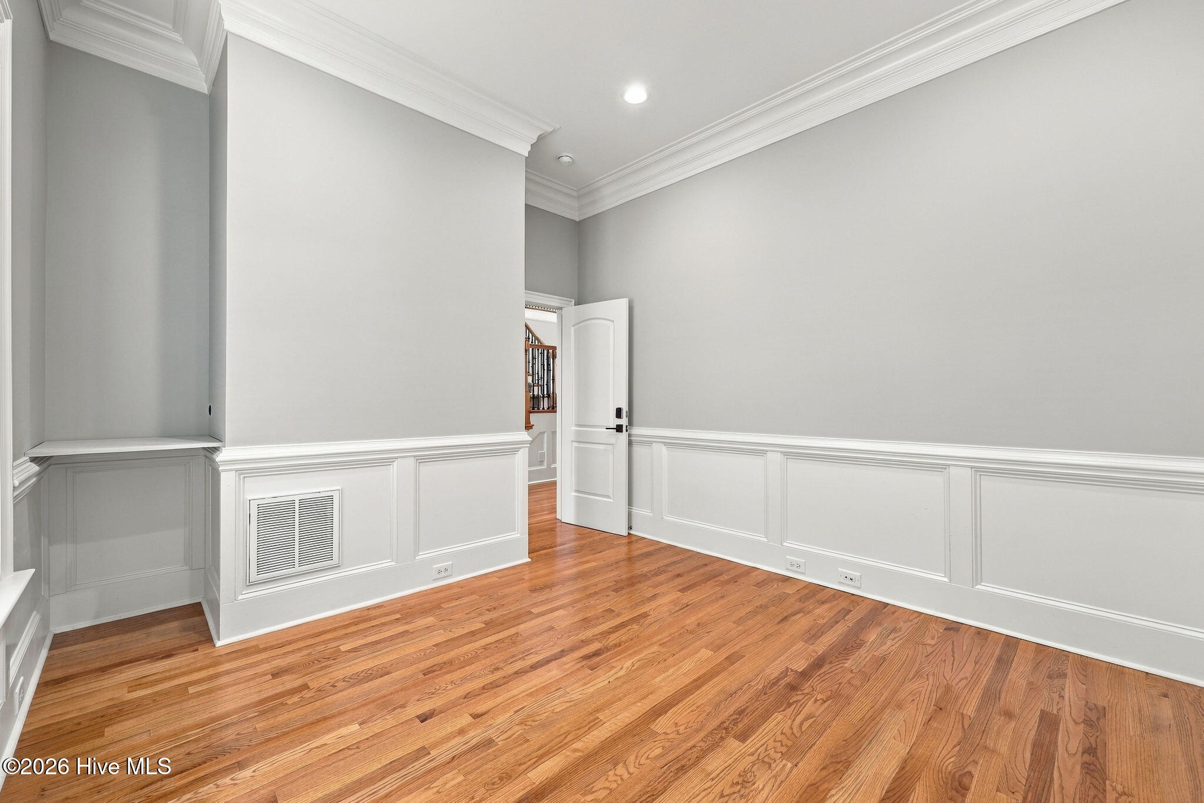
Enter an interest rate to see your estimated monthly payment.Exceptional space, thoughtful renovations, and river access come together at this impressive Valley Landing estate. Set on nearly 1.5 acres in one of the area's most desirable communities, this property offers an incredible combination of privacy, functionality, and room to spread out. A privately deeded community boat ramp is just steps away, making it easy to enjoy boating and water recreation on the river. The current owners have invested more than $150,000 in improvements, including the transformation of the former detached garage into an impressive in-law suite/guest house. Nearly 1,000 square feet of additional living space was added, complete with a bedroom and full bathroom--perfect for extended family, guests, a private retreat, or additional living quarters. The home is officially listed as a 4-bedroom property based on the septic permit, yet the expansive floor plan offers seven rooms that function as bedrooms, providing tremendous flexibility for today's lifestyle. Inside the main residence, an impressive grand entry welcomes you with soaring 29-foot ceilings and a stunning stone fireplace that extends from floor to ceiling. A sealed heat exchanger allows the warmth from the fireplace to circulate throughout the home, creating both an inviting focal point and an efficient source of heat. The main level includes the primary suite, office, additional bedroom, 2.5 bathrooms, laundry room, and a spacious sunroom just off the kitchen. Outfitted with EZE Breeze windows, the sunroom can be enjoyed throughout the seasons and provides an ideal space for relaxing or entertaining. Upstairs, the home continues to impress with four additional bedrooms, two full bathrooms, a media room, entertainment/game room, and a study nook. The media room also provides access to a full walk-up attic, offering excellent storage potential. Throughout the home, you'll find custom details including distinctive trim and moldings, built-ins, exposed masonry, and a Christmas electrical circuit designed to make holiday decorating a breeze. Energy-efficient materials add to the home's appeal, and the main home's roof was replaced in May 2024. With an additional guest residence, expansive living areas, exceptional character, nearly 1.5 acres, and convenient river access, this Valley Landing property offers a rare opportunity to create an estate that truly accommodates it all. Come experience the space, setting, and possibilities for yourself!
| 2 weeks ago | Listing first seen on site | |
| 2 weeks ago | Listing updated with changes from the MLS |

The data relating to real estate on this website comes in part from the Internet Data Exchange program of Hive MLS, and is updated as of 2026-10-23 12:45 AM UTC. All information is deemed reliable but not guaranteed and should be independently verified. All properties are subject to prior sale, change, or withdrawal. Neither listing broker(s) shall be responsible for any typographical errors, misinformation, or misprints, and shall be held totally harmless from any damages arising from reliance upon these data. Copyright 2026 Hive MLS
Did you know? You can invite friends and family to your search. They can join your search, rate and discuss listings with you.