
4635 Hallsboro Road NClarkton, NC 28433
Mortgage Calculator
Monthly Payment (Est.)
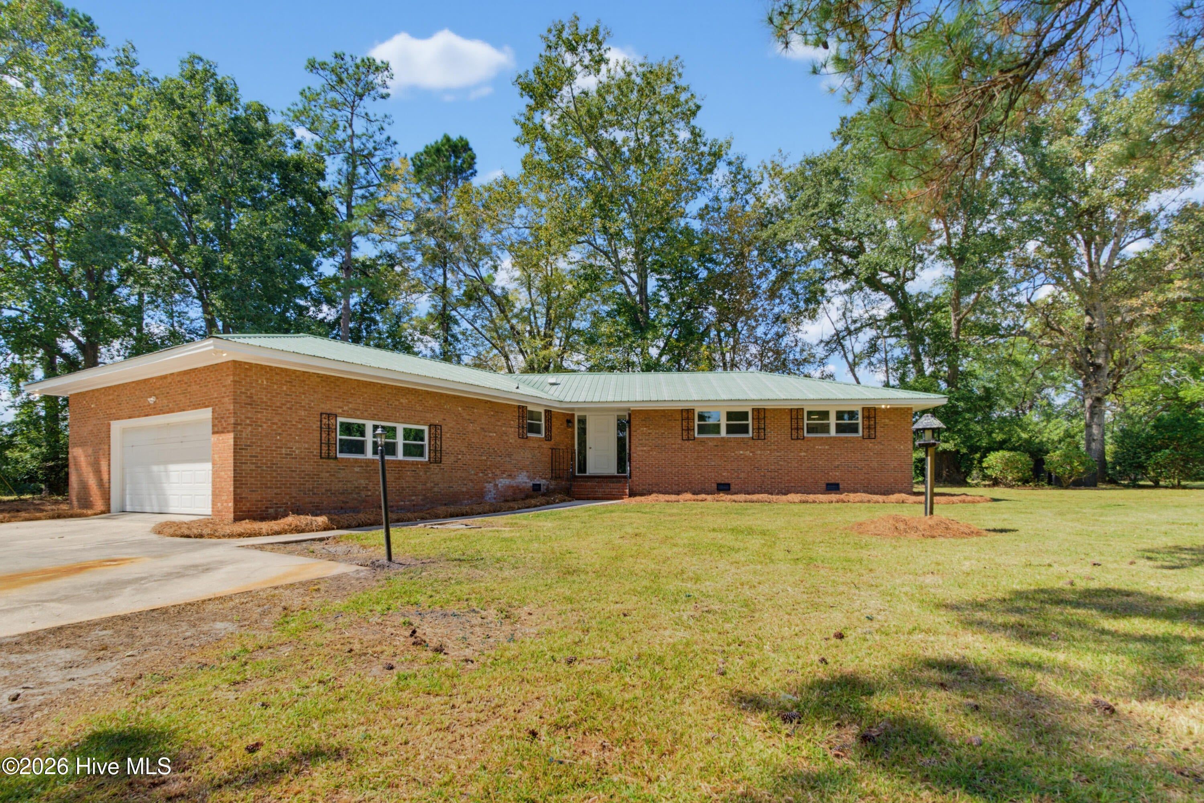
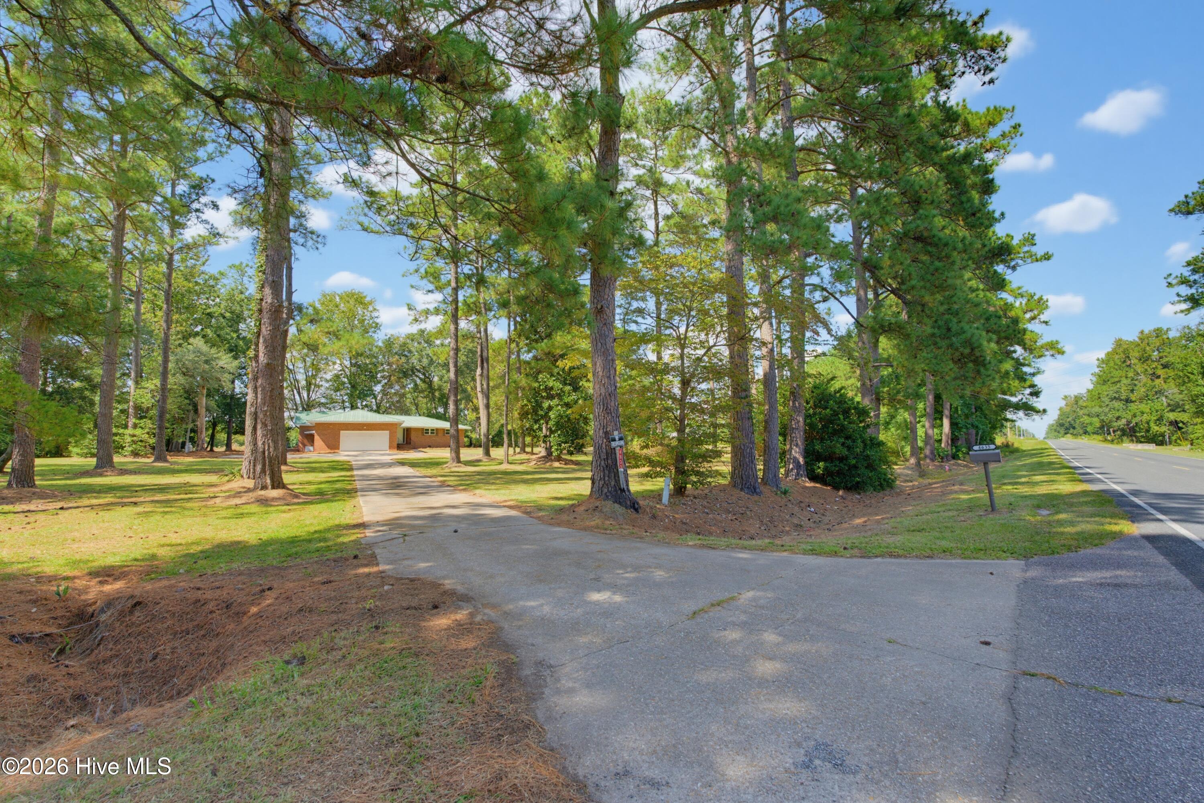
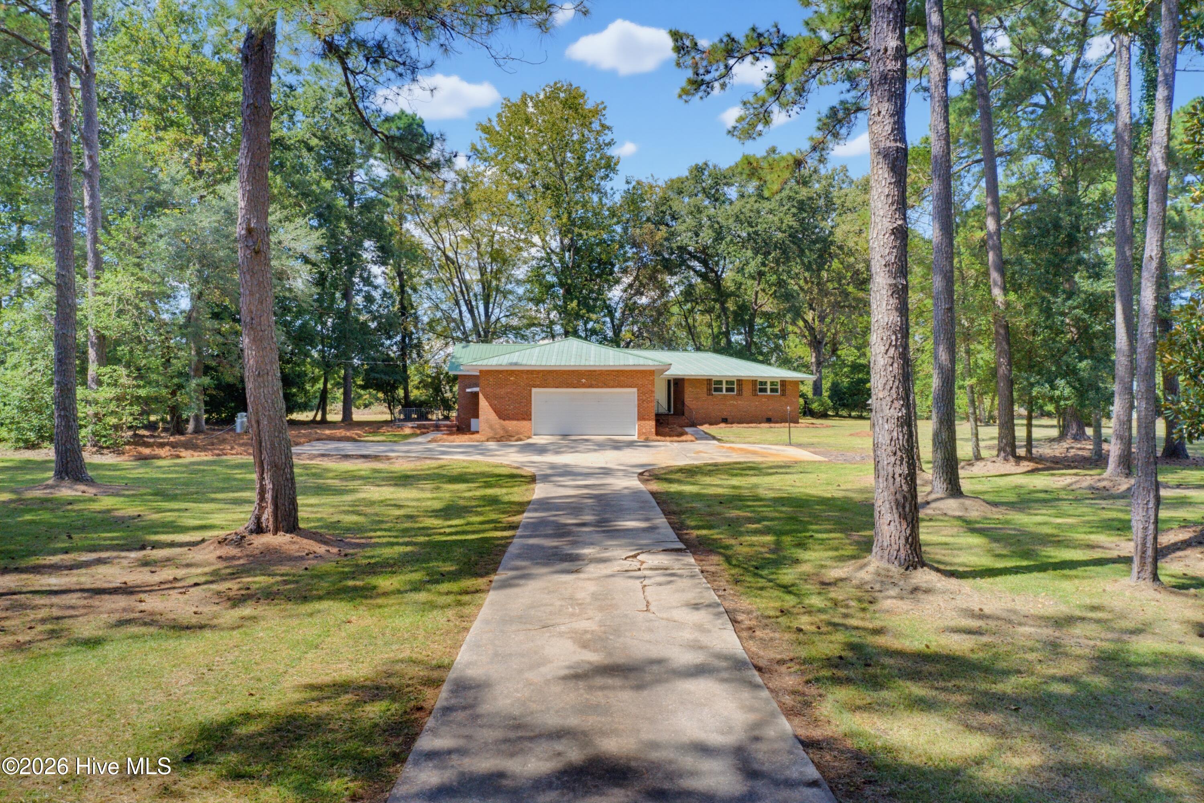
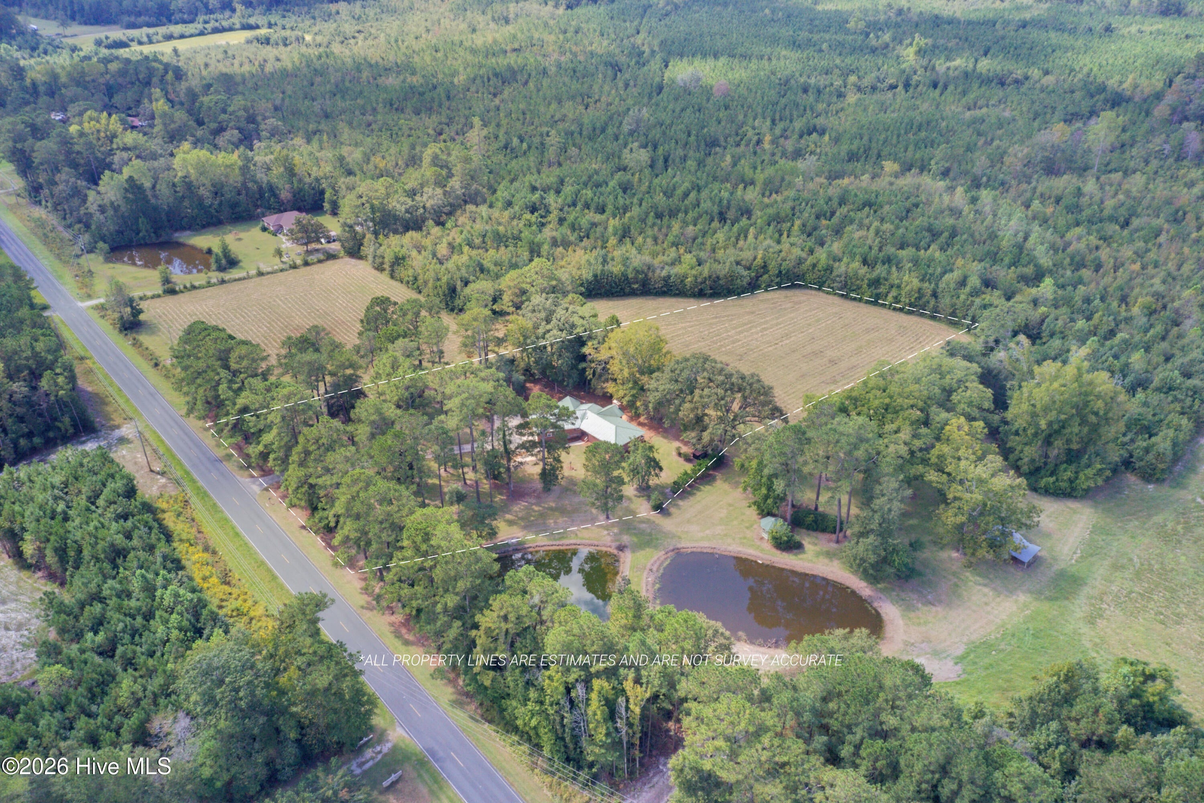
Enter an interest rate to see your estimated monthly payment.Looking for beautiful acreage & a fully remodeled home? You've found it! This stately 3 bedroom/2 bath brick home has everything you need & more! It has been extensively remodeled, and is just waiting on the next owners to furnish it with love! The home features high quality LVP flooring throughout, freshly painted walls and ceilings, updated light fixtures, new door hardware, etc... The spacious kitchen is a true standout. The solid kitchen cabinetry has been freshly painted and beautiful gold hardware has been added. It boasts brand new quartz countertops, a deep single basin sink, a tasteful gold faucet, and all new stainless appliances! There is so much countertop workspace as well! Off the kitchen, there is a room that could serve as a dining or living space. It features built-in book shelves that will be so fun to decorate! And it has glass sliding doors that let in beautiful natural light, and they let you out onto the spacious patio! The patio overlooks the backyard and is the perfect place to enjoy peace and quiet, or to hang out and grill with family and friends!! As you walk down the hall, you will then find the formal dining room. It has built-in cabinetry, perfect for displaying decorations, china, and more. It would be the perfect room for a large dining table to enjoy meals with family and friends! Next, is the formal living room. It has such a pretty fireplace wall! Continuing down the hall, you will find a large fully tiled bathroom, complete with double vanities that feature quartz countertops, new mirrors, lighting, faucets, and hardware! From here, you will see bedrooms on each side of the hallway, and the primary suite at the end of home! The primary suite features a full bathroom that boasts its original charming tile, with tasteful updates to the vanity - including quartz countertops, a new faucet, mirror, and gold hardware to tie everything together! A wonderful feature of the home is the spacious laundry room / mudroom that has lots of cabinetry, a large utility sink, and even a half bath!! This space is such a great feature! You can enter it through the back door, the garage, and the kitchen! It is also in a great location - less than 15 minutes from Whiteville amenities & beautiful Lake Waccamaw, and less than an hour from Leland, Wilmington, and Brunswick County Beaches. This home is truly one-of-a-kind! Schedule your showing today!!
| 2 weeks ago | Listing first seen on site | |
| 2 weeks ago | Listing updated with changes from the MLS |

The data relating to real estate on this website comes in part from the Internet Data Exchange program of Hive MLS, and is updated as of 2026-10-23 12:45 AM UTC. All information is deemed reliable but not guaranteed and should be independently verified. All properties are subject to prior sale, change, or withdrawal. Neither listing broker(s) shall be responsible for any typographical errors, misinformation, or misprints, and shall be held totally harmless from any damages arising from reliance upon these data. Copyright 2026 Hive MLS
Did you know? You can invite friends and family to your search. They can join your search, rate and discuss listings with you.