Save
Ask
Tour
Hide
Share
$349,500
16 Days On Site

68 Florentine Court
Angier, NC 27501

For Sale|Single Family Residence|Active
4
Beds
3
Total Baths
2
Full Baths
1
Partial Bath
2,252.76
SqFt
$155
/SqFt
2022
Built
Subdivision:
Other
County:
Harnett
Call Now: (252) 249 - 6006
Is this the listing for you? We can help make it yours.
(252) 249 - 6006
68 Florentine Court68 Florentine Court68 Florentine Court68 Florentine Court
Save
Ask
Tour
Hide
Share

Mortgage Calculator

Monthly Payment (Est.)

Enter an interest rate to see your estimated monthly payment.
Calculator powered by Showcase IDX, a Constellation1 Company. Copyright ©2026 Information is deemed reliable but not guaranteed.

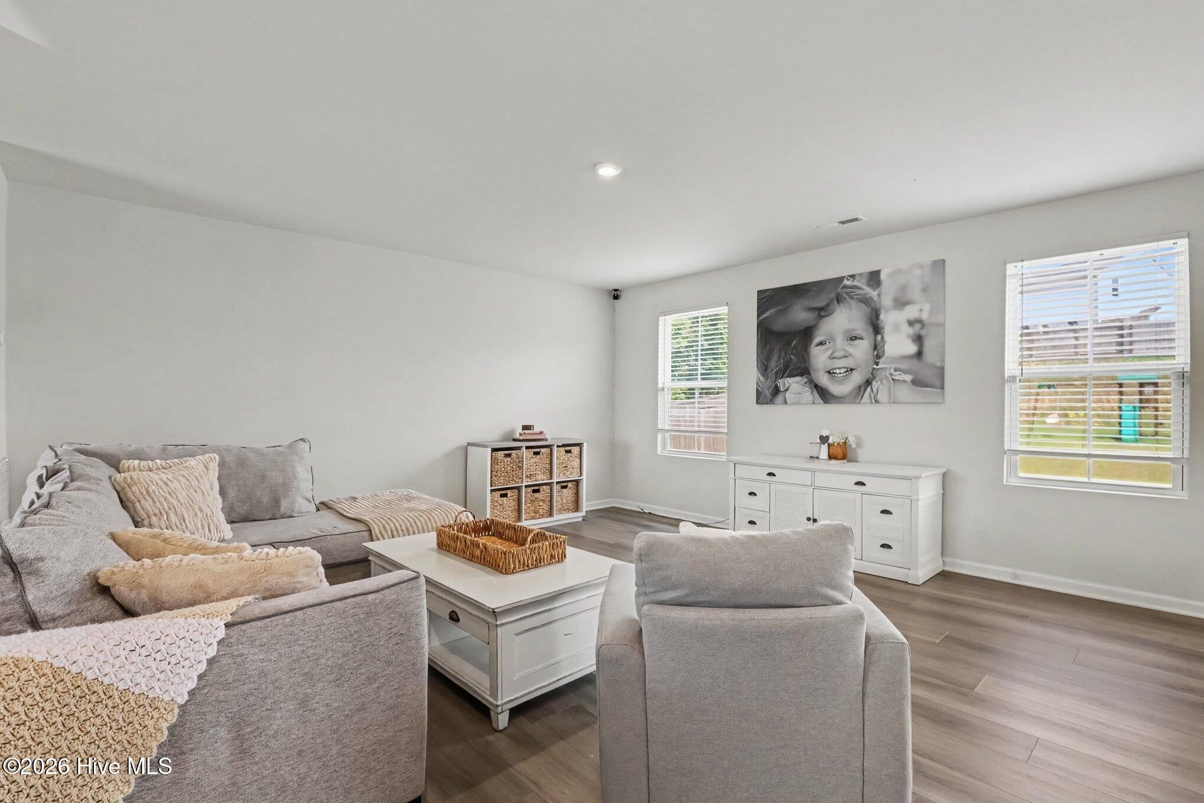
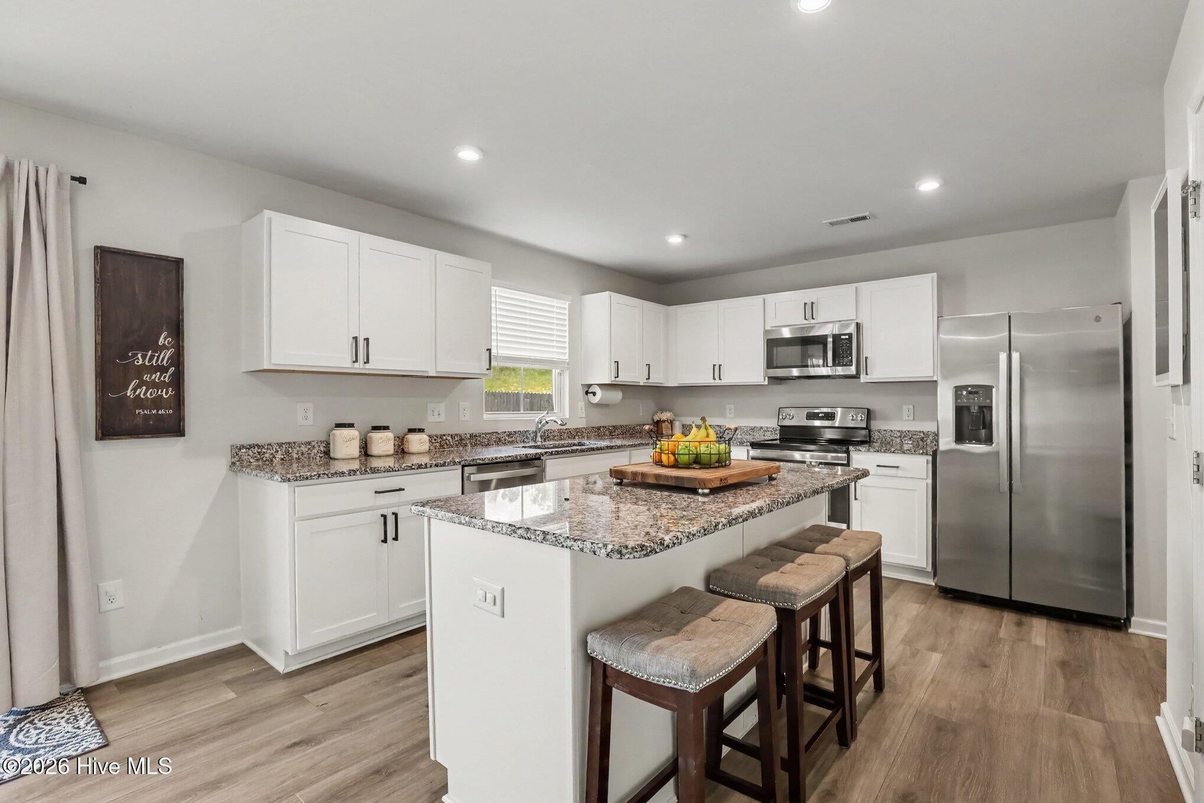
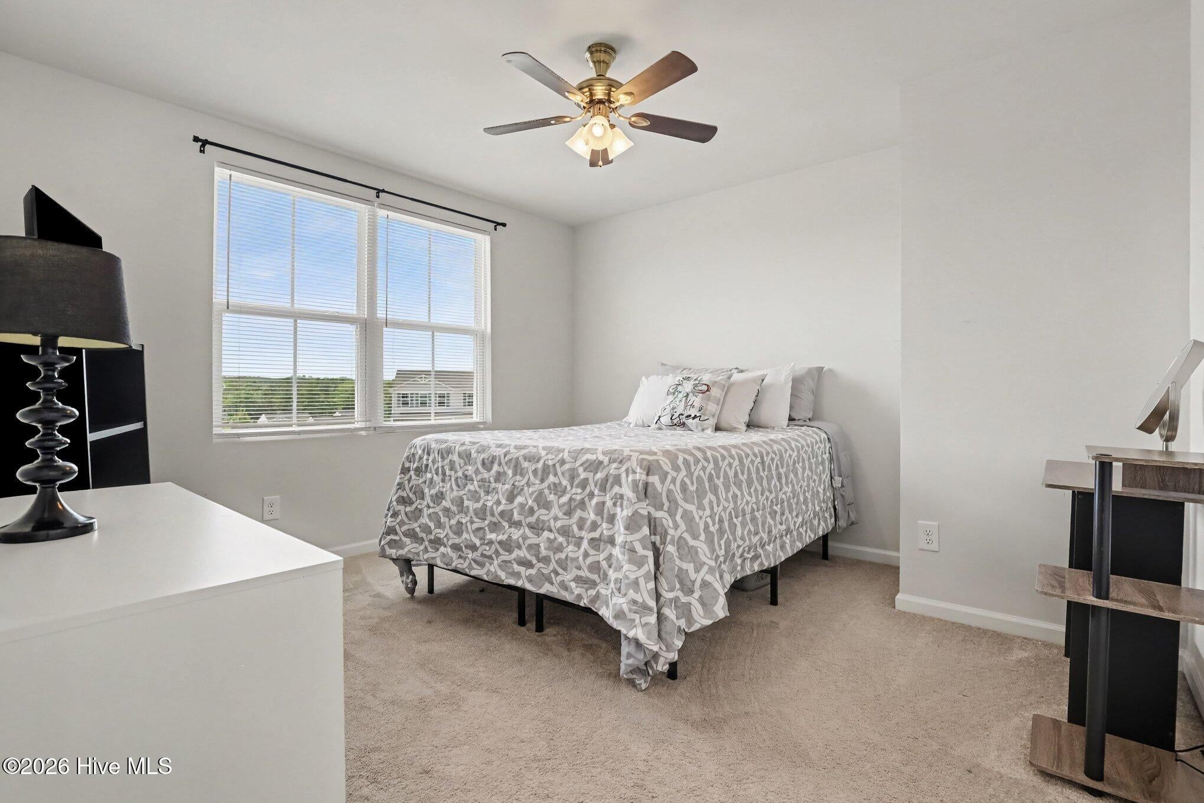
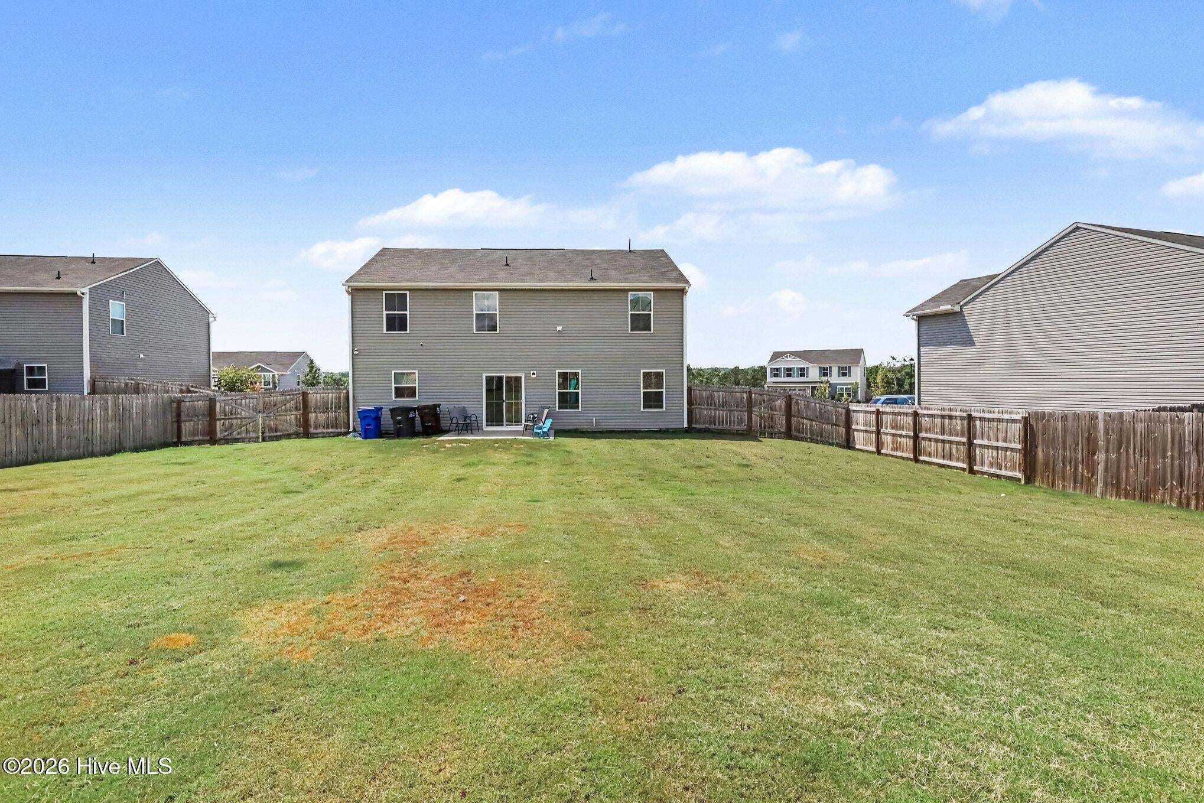
One of Angier's Best Values. Let's negotiate. All serious offers considered closely. Welcome to 68 Florentine Drive--Where Luxury Meets Value. From the moment you arrive at this quiet cul-de-sac lot, you'll know you've found something special. Built in 2022 and meticulously maintained, this 4-bedroom plus loft, 2.5-bathroom home offers the perfect blend of modern style and everyday functionality. The open-concept main floor is flooded with natural light, inviting you to gather around the massive kitchen island or relax in the spacious family room. Upstairs, the versatile loft offers a secondary living space, flanked by four large bedrooms with impressive walk-in closets. Ready for outdoor living? The expansive, fully fenced backyard is perfect for pets, play, or weekend BBQs, and features a handy shed for all your gear. With a prime location offering a peaceful retreat just minutes from Angier, Lillington, and Fuquay-Varina, this home is a rare find in today's market. The sellers are ready, the home is immaculate, and the timing is perfect. Don't let this amazing opportunity pass you by!

Save
Ask
Tour
Hide
Share
Listing Snapshot
Price 
$349,500
Days On Site 
16 Days
Bedrooms 
4
Inside Area (SqFt) 
2,252.76 sqft
Total Baths 
3
Full Baths 
2
Partial Baths 
1
Lot Size 
0.35 Acres
Year Built 
2022
MLS Number 
100608581
Status 
Active
Property Tax 
N/A
HOA/Condo/Coop Fees 
$50 monthly
Sq Ft Source 
N/A
Friends & Family
Recent Activity
2 weeks agoListing first seen on site
2 weeks agoListing updated with changes from the MLS
General Features
Acres 
0.35
Attached Garage 
Yes
Foundation 
Slab
Garage 
Yes
Garage Spaces 
2
Levels 
Two
Number Of Stories 
2
Parking 
Garage Faces FrontAdditional ParkingGarage Door OpenerPaved
Parking Spaces 
2
Property Sub Type 
Single Family Residence
Special Circumstances 
Standard
SqFt Total 
2252.76
Utilities 
See Remarks
Water Source 
Public
Zoning 
RA-30
Interior Features
Basement 
None
Cooling 
Central AirHeat Pump
Heating 
PropaneHeat PumpElectricForced Air
Interior 
Master DownstairsWalk-In Closet(s)Entrance FoyerCeiling Fan(s)Pantry
Bathroom 1 
Dimensions - 6.0x11.11Level - Second
Bathroom 2 
Dimensions - 6.5x8.1Level - Second
Bathroom 3 
Dimensions - 3.1x6.1Level - First
Bedroom 1 
Dimensions - 11.0x10.8Level - Second
Bedroom 2 
Dimensions - 11.0x12.5Level - Second
Bedroom 3 
Dimensions - 12.7x11.9Level - Second
Dining Room 
Dimensions - 11.1x12.2Level - First
Kitchen 
Dimensions - 12.4x12.2Level - First
Laundry 
Dimensions - 4.9x6.3Level - Second
Living Room 
Dimensions - 16.0x16.2Level - First
Master Bedroom 
Dimensions - 14.4x16.11Level - Second
Other 
Dimensions - 6.8x6.8Level - SecondDescription - Primary Closet
Save
Ask
Tour
Hide
Share
Exterior Features
Construction Details 
Vinyl SidingFrame
Exterior 
None
Fencing 
FullBack Yard
Frontage 
See Remarks
Other Structures 
Shed(s)Storage
Patio And Porch 
PatioPorch
Road Frontage 
City StreetState Road
Roof 
Shingle
View 
None
Waterview 
None
Community Features
Association Fee 
$600.0
Association Fee Frequency 
Annually
Financing Terms Available 
CashConventionalFHAVA Loan
Roads 
Paved
Schools
School District
Unknown
Elementary School
Lillington-Shawtown Elementary School
Middle School
Harnett Central Middle School
High School
Harnett Central High School
Listing courtesy of Kyle Rank of Mark Spain Real Estate


The data relating to real estate on this website comes in part from the Internet Data Exchange program of Hive MLS, and is updated as of 2026-10-23 12:45 AM UTC. All information is deemed reliable but not guaranteed and should be independently verified. All properties are subject to prior sale, change, or withdrawal. Neither listing broker(s) shall be responsible for any typographical errors, misinformation, or misprints, and shall be held totally harmless from any damages arising from reliance upon these data. Copyright 2026 Hive MLS

Neighborhood & Commute
Source: Walkscore
Save
Ask
Tour
Hide
Share