Save
Ask
Tour
Hide
Share
$287,000
16 Days On Site

4536 Country Glen Circle
Grovetown, GA 30813

For Sale|Single Family Residence|Active
4
Beds
2
Total Baths
2
Full Baths
1,890
SqFt
$152
/SqFt
2002
Built
Subdivision:
Euchee Creek
County:
Columbia
Call Now: (252) 249 - 6006
Is this the listing for you? We can help make it yours.
(252) 249 - 6006
4536 Country Glen Circle4536 Country Glen Circle4536 Country Glen Circle4536 Country Glen Circle
Save
Ask
Tour
Hide
Share

Mortgage Calculator

Monthly Payment (Est.)

Enter an interest rate to see your estimated monthly payment.
Calculator powered by Showcase IDX, a Constellation1 Company. Copyright ©2026 Information is deemed reliable but not guaranteed.

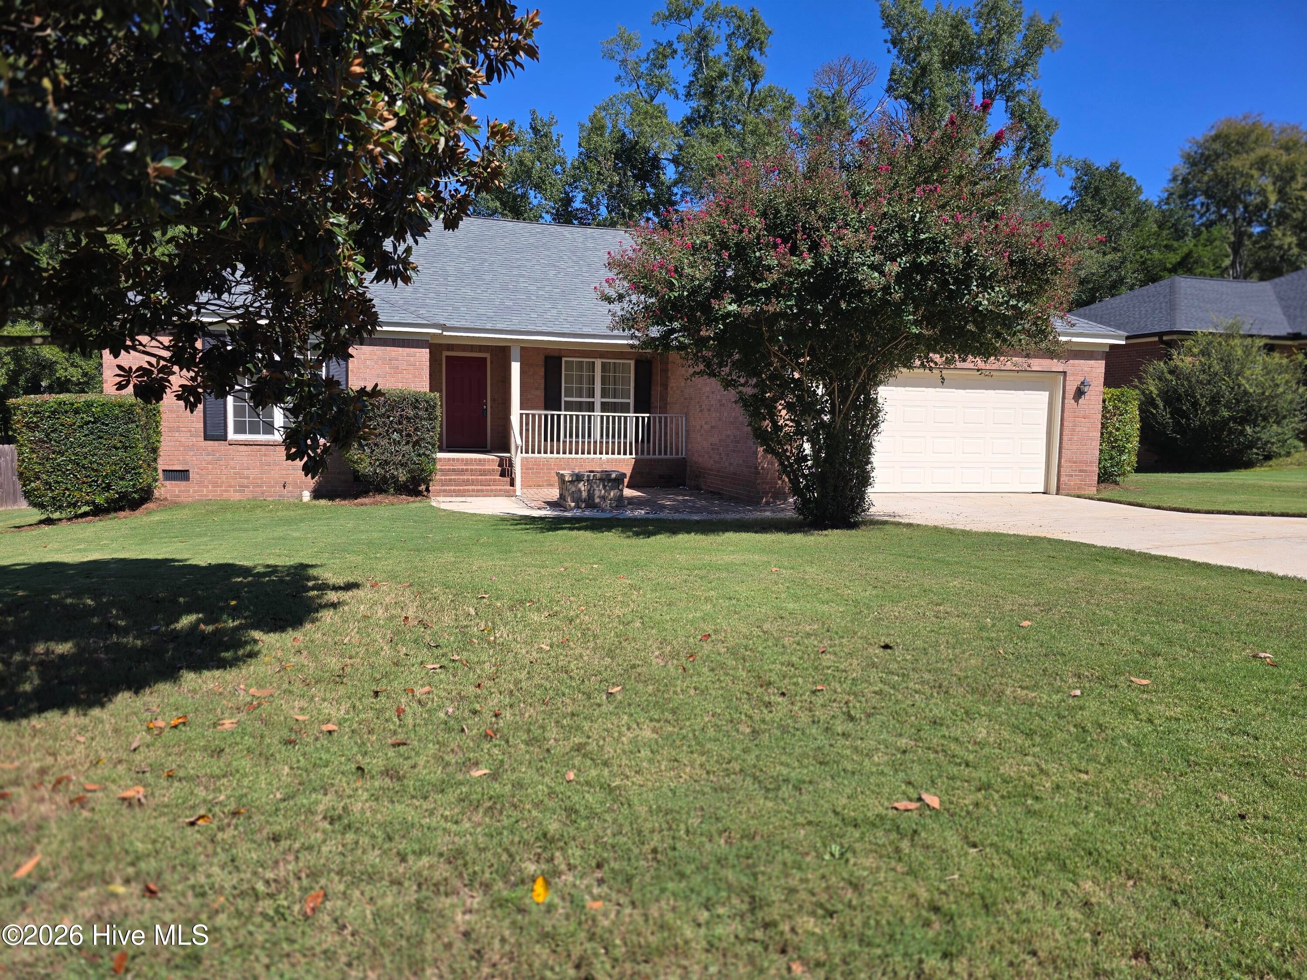
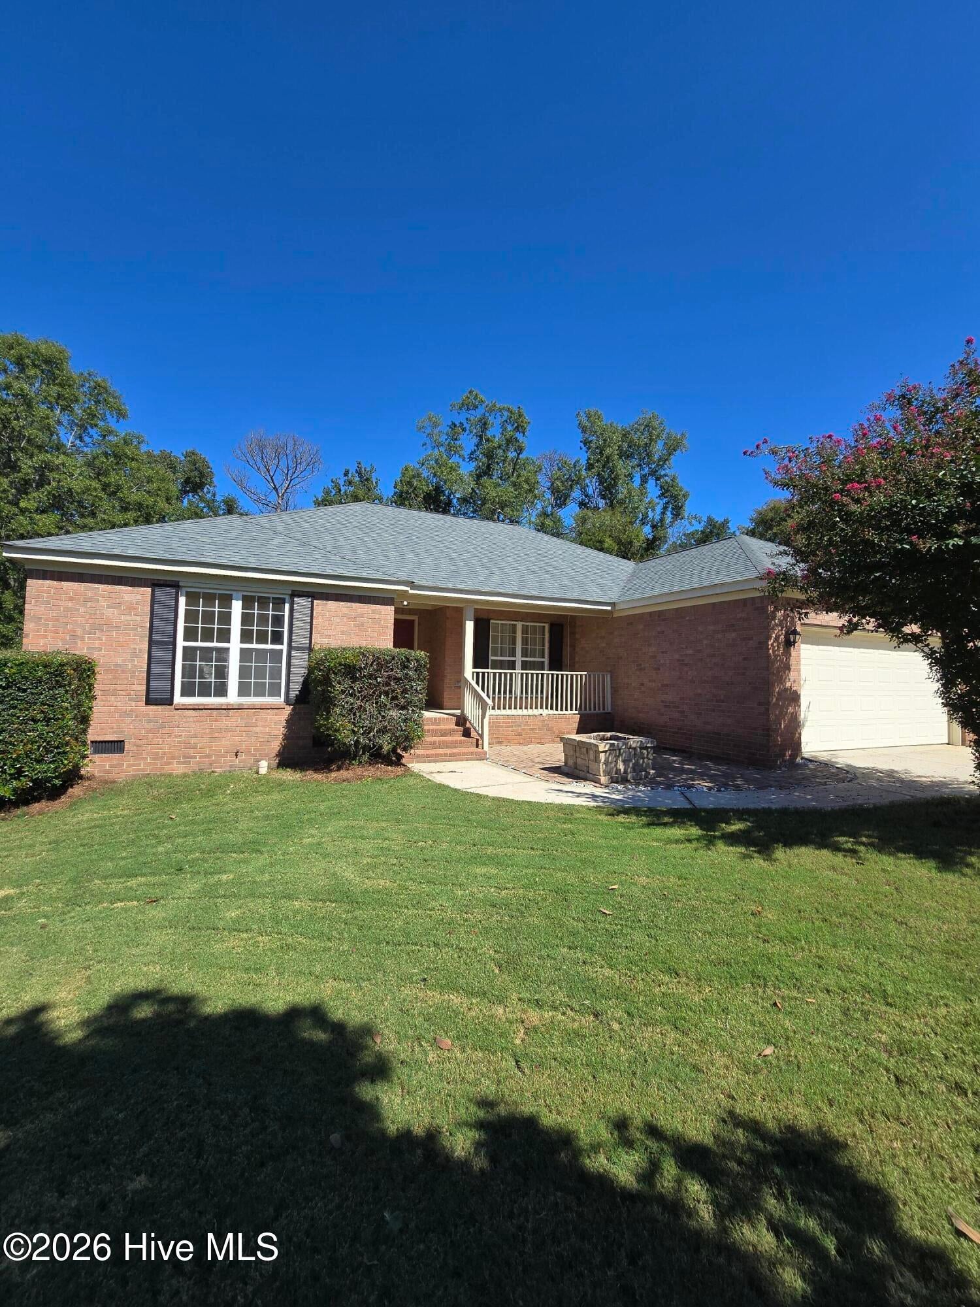
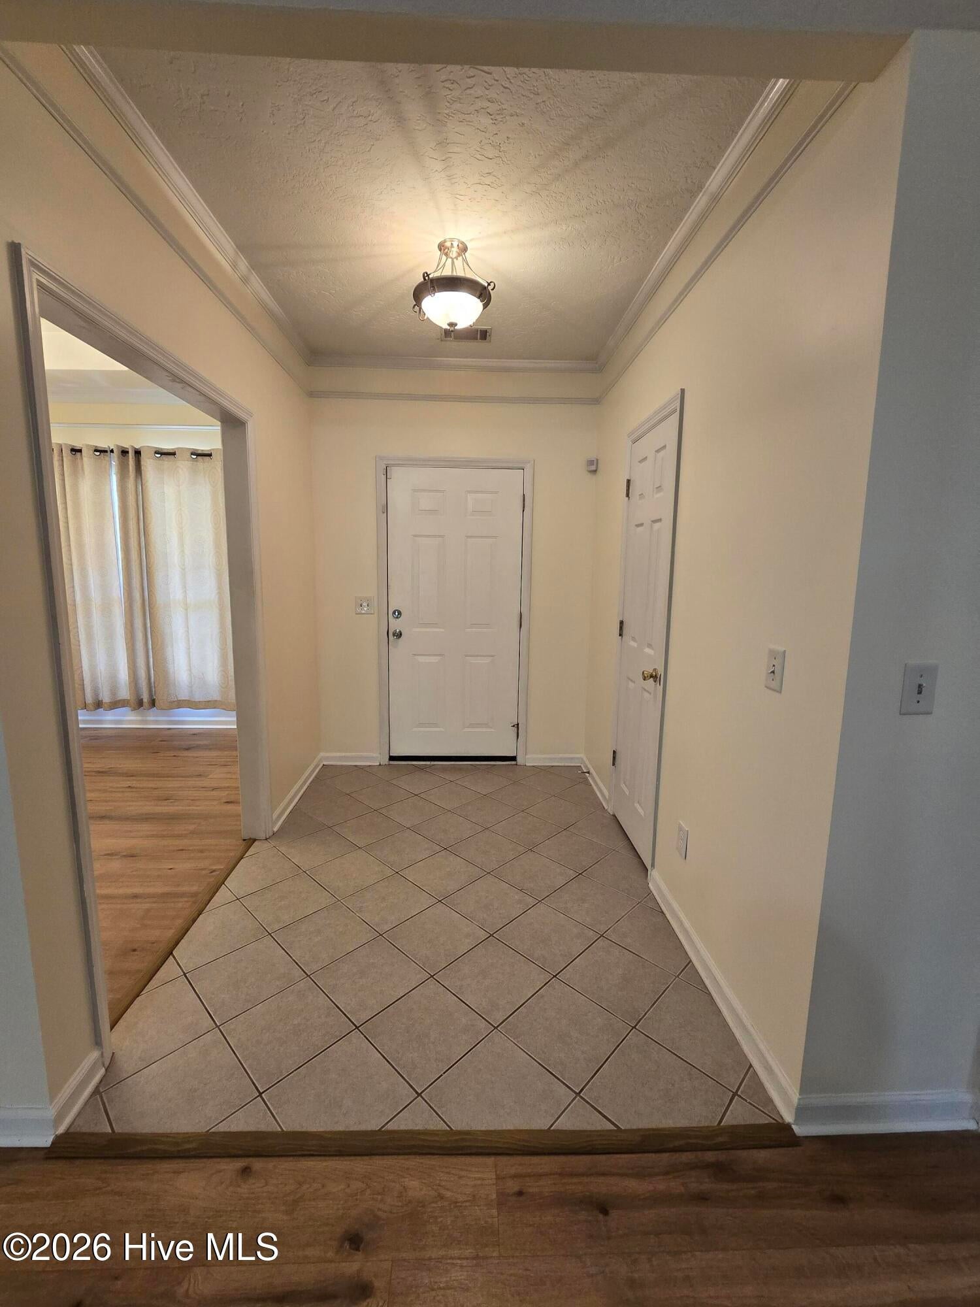
Welcome Home to 4536 Country Glen Circle, Grovetown, GA! Discover the perfect blend of comfort and convenience in this beautifully updated all-brick, one-story home! Featuring 4 spacious bedrooms and 2 full bathrooms, this move-in-ready gem offers easy, single-level living Grovetown location -- with no HOA! Step inside to find fresh paint throughout and new flooring -- say goodbye to carpet for good! Updated lighting fixtures brighten multiple spaces, giving the home a crisp, modern feel from the moment you walk in. Enjoy your morning coffee or unwind in the evenings on the back porch, the perfect spot for relaxing rain or shine. The fully fenced backyard offers privacy and space for pets, play, or entertaining -- ready for you to make it your own. Durable all-brick construction means low-maintenance living for years to come, and the thoughtful updates throughout mean there's nothing to do but move in and enjoy. Don't miss this opportunity in Grovetown with no HOA restrictions. Schedule your showing today!

Save
Ask
Tour
Hide
Share
Listing Snapshot
Price 
$287,000
Days On Site 
16 Days
Bedrooms 
4
Inside Area (SqFt) 
1,890 sqft
Total Baths 
2
Full Baths 
2
Partial Baths 
N/A
Lot Size 
0.28 Acres
Year Built 
2002
MLS Number 
100608577
Status 
Active
Property Tax 
$2,772.14
HOA/Condo/Coop Fees 
N/A
Sq Ft Source 
N/A
Friends & Family
Recent Activity
2 weeks agoListing first seen on site
2 weeks agoListing updated with changes from the MLS
General Features
Acres 
0.28
Attached Garage 
Yes
Foundation 
Slab
Garage 
Yes
Garage Spaces 
2
Levels 
One
Number Of Stories 
1
Parking 
AttachedConcreteGarage
Parking Spaces 
2
Property Sub Type 
Single Family Residence
Sewer 
Public Sewer
Special Circumstances 
Standard
SqFt Total 
1890
Utilities 
Cable Available
Water Source 
Public
Zoning 
R-3 Residential
Interior Features
Appliances 
RefrigeratorRangeDishwasherMicrowaveElectric Water Heater
Basement 
None
Cooling 
Central AirCeiling Fan(s)
Fireplace 
Yes
Flooring 
LaminateVinyl
Furnished 
Unfurnished
Heating 
Fireplace(s)ElectricHeat Pump
Interior 
Walk-In Closet(s)Pantry
Laundry Features 
Washer Hookup
Window Features 
Insulated Windows
Bedroom 2 
Dimensions - 12.0x11.0Level - Main
Bedroom 3 
Dimensions - 10.0x10.0Level - Main
Bedroom 4 
Dimensions - 11.0x11.0Level - Main
Bedroom 5 
Dimensions - 0.0x0.0
Breakfast Room 
Dimensions - 9.0x6.0Level - Main
Dining Room 
Dimensions - 11.0x11.0Level - Main
Family Room 
Dimensions - 0.0x0.0
Great Room 
Dimensions - 21.0x15.0Level - Main
Kitchen 
Dimensions - 10.0x9.0Level - Main
Living Room 
Dimensions - 0.0x0.0
Master Bedroom 
Dimensions - 15.0x12.0Level - Main
Other 
Dimensions - 0.0x0.0Description - None
Save
Ask
Tour
Hide
Share
Exterior Features
Construction Details 
BrickVinyl SidingFrame
Fencing 
Privacy
Frontage 
See Remarks
Lot Features 
See RemarksLandscapedSprinklers In FrontSprinklers In RearOther
Patio And Porch 
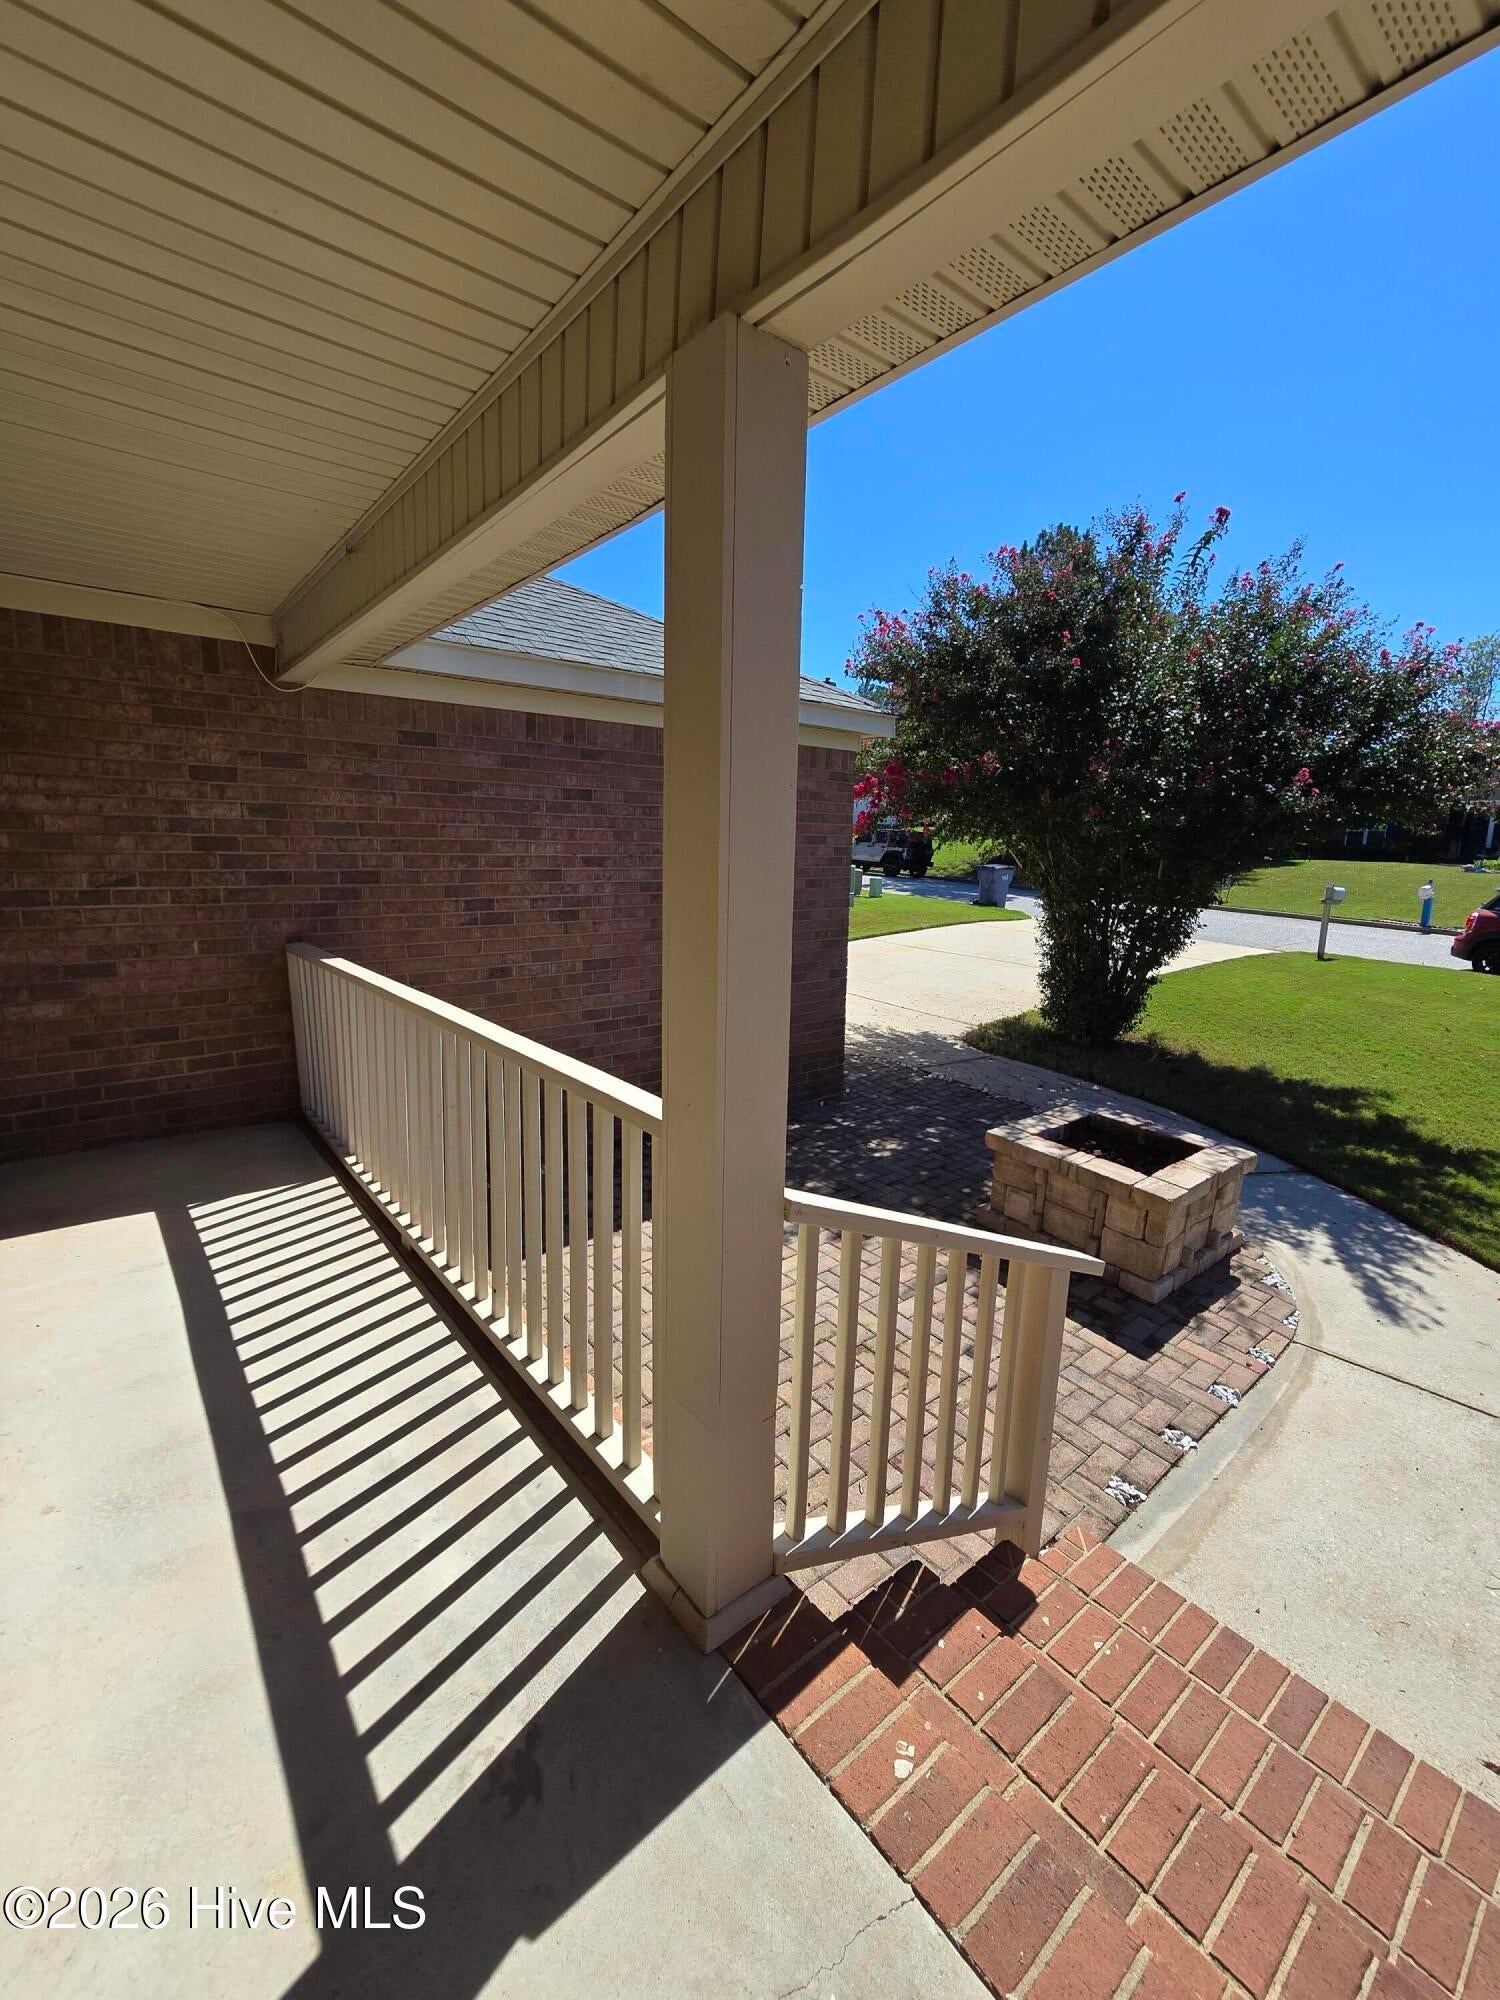
DeckFront PorchRear Porch
Roof 
Composition
View 
None
Waterview 
None
Windows/Doors 
Insulated Windows
Community Features
Accessibility Features 
Therapeutic Whirlpool
Community Features 
Street Lights
Financing Terms Available 
ConventionalFHAVA Loan
Roads 
Paved
Schools
School District
Unknown
Elementary School
Cedar Ridge
Middle School
Grovetown
High School
Grovetown High
Listing courtesy of Kristen Myers of Better Homes & Gardens Executive Partners


The data relating to real estate on this website comes in part from the Internet Data Exchange program of Hive MLS, and is updated as of 2026-10-23 12:45 AM UTC. All information is deemed reliable but not guaranteed and should be independently verified. All properties are subject to prior sale, change, or withdrawal. Neither listing broker(s) shall be responsible for any typographical errors, misinformation, or misprints, and shall be held totally harmless from any damages arising from reliance upon these data. Copyright 2026 Hive MLS

Neighborhood & Commute
Source: Walkscore
Save
Ask
Tour
Hide
Share